GoldenMena GoldenMena
Assessment note

Scale models · Models 2026

Architectural scale models for leading developers and government entities.

What we build by hand is proof of what we manage by judgement. Museum-grade architectural scale models and masterplan models, engineered and built across 65,000 m² of plants we represent exclusively in the Kingdom — from a single tower to a city master plan.

Millimetre-level precision
Eleven catalogue sections
Consulting to installation

About the practice

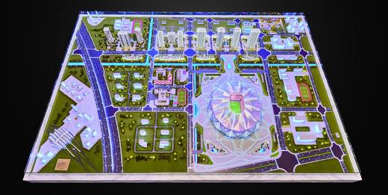
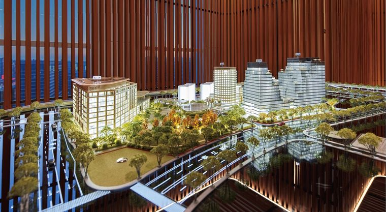
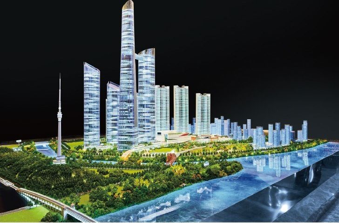
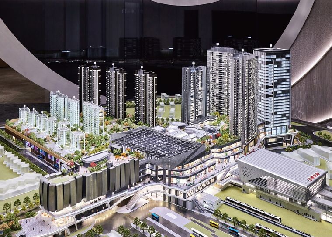
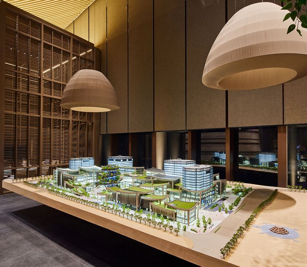
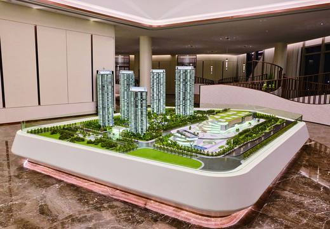
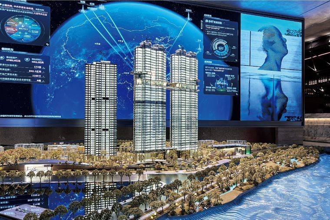
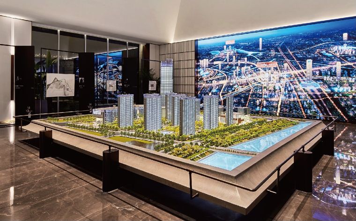
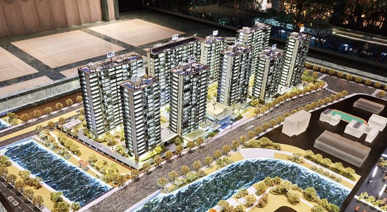
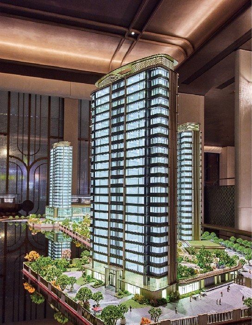
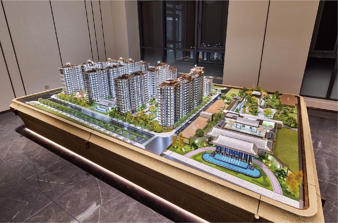
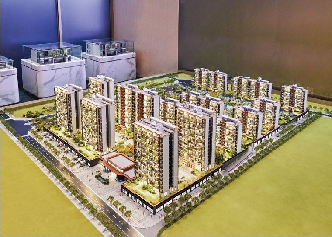
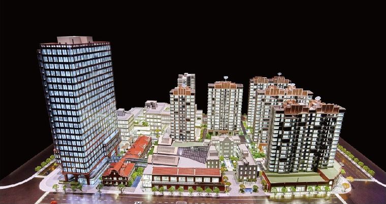
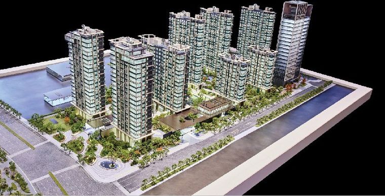
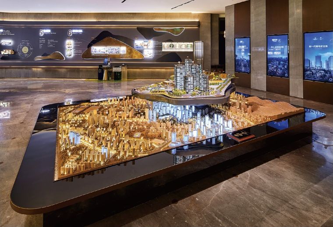
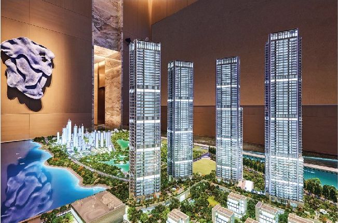
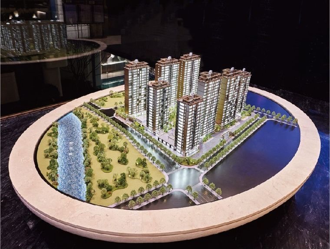
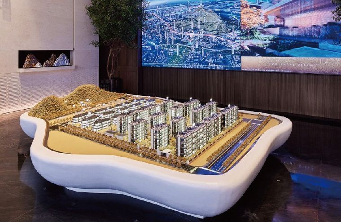
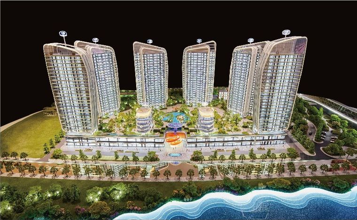
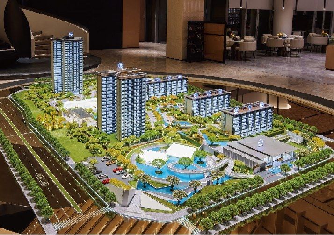
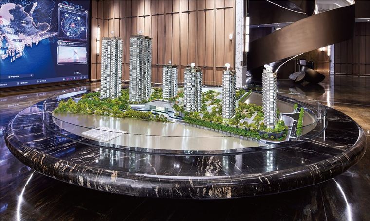
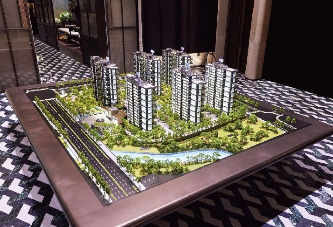
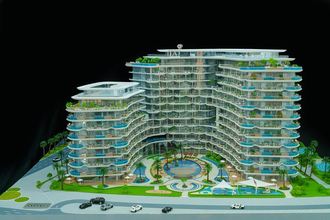
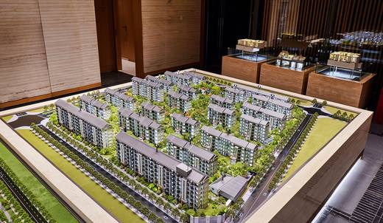
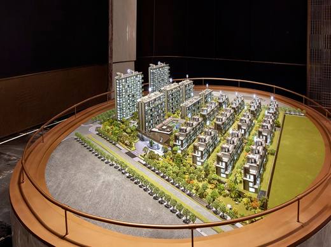
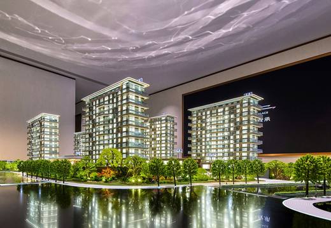
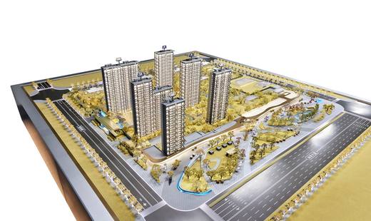
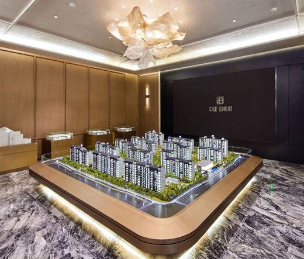
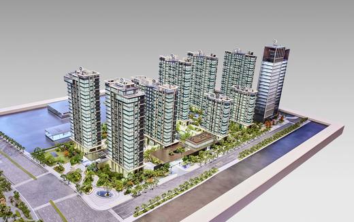
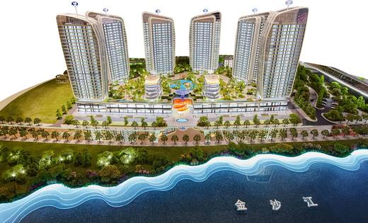
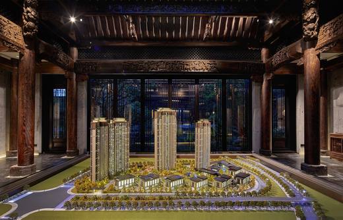
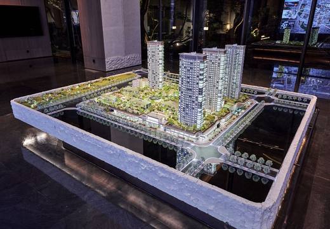
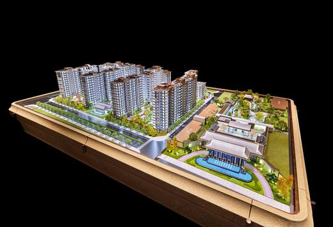
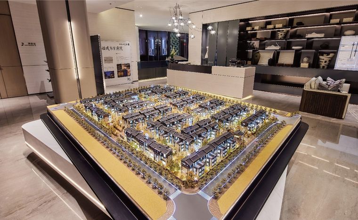
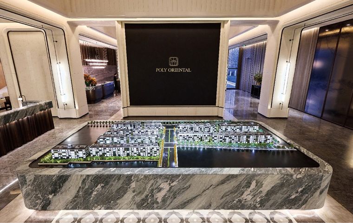
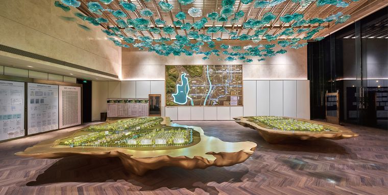
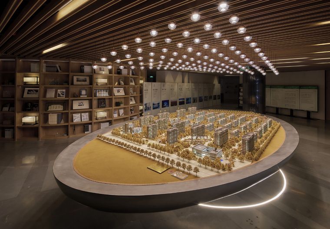
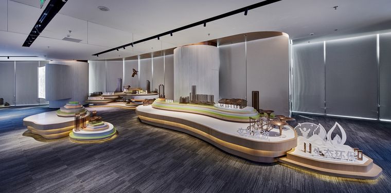
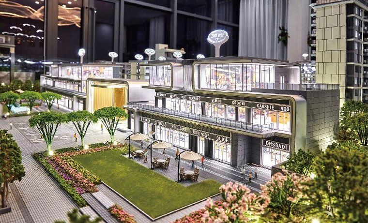
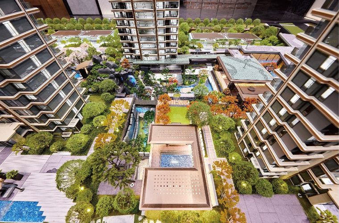
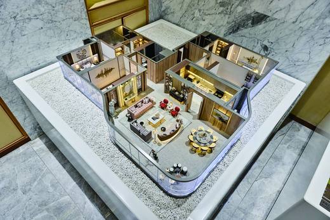
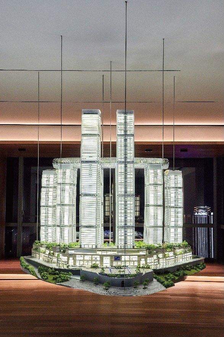
Residential complex model with lighting and an interactive display wall
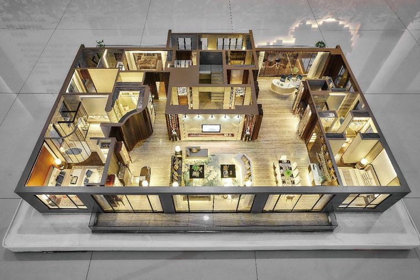
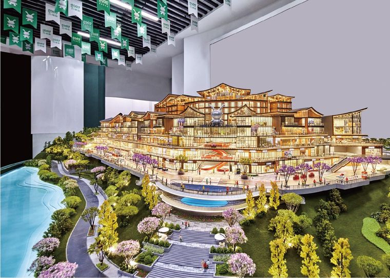
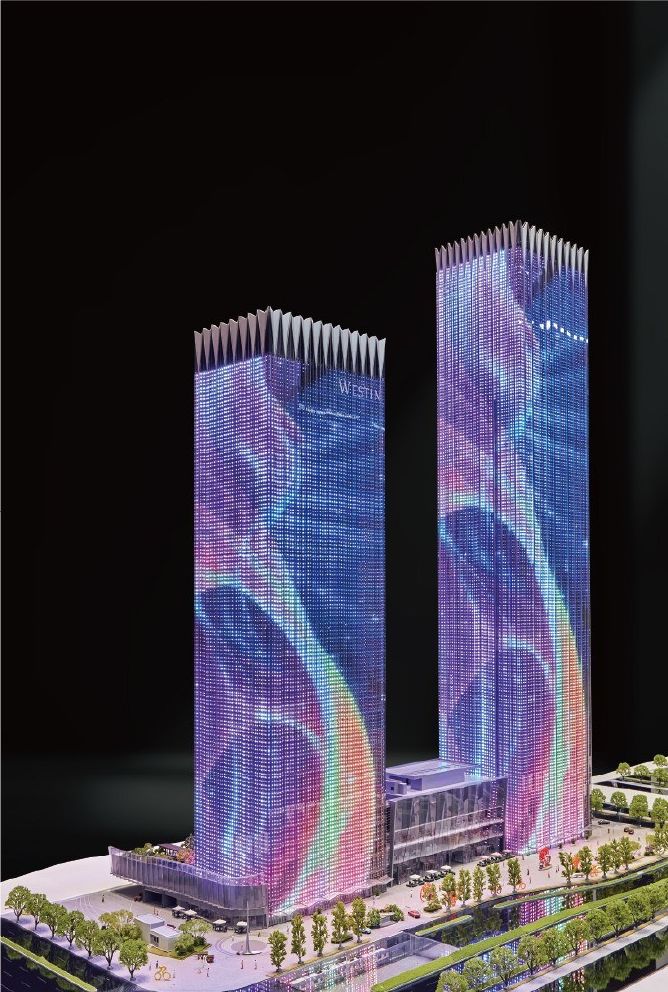
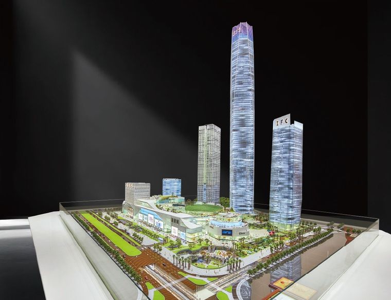
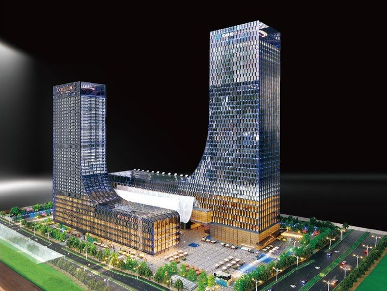
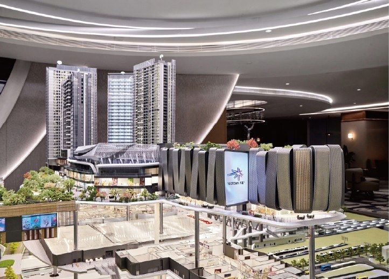
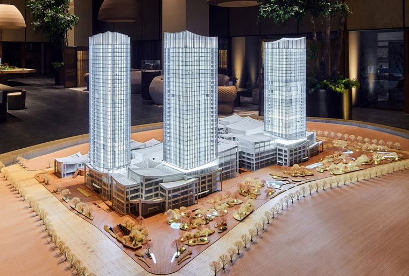
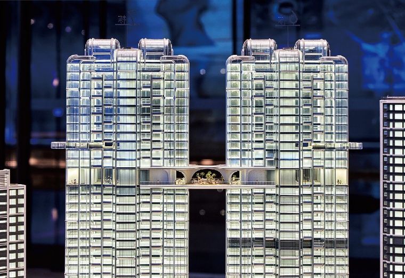
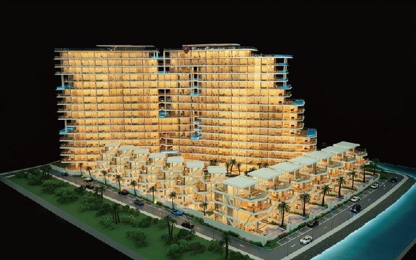
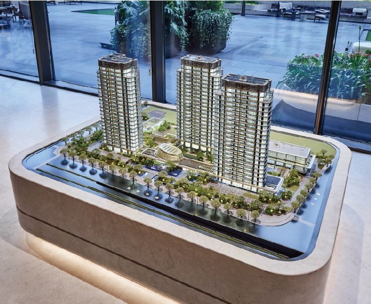
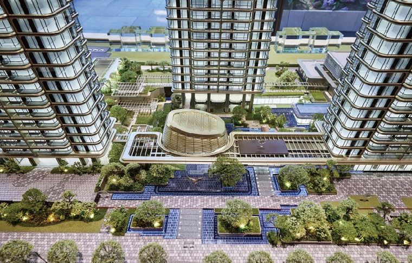
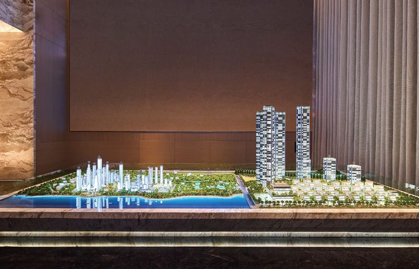
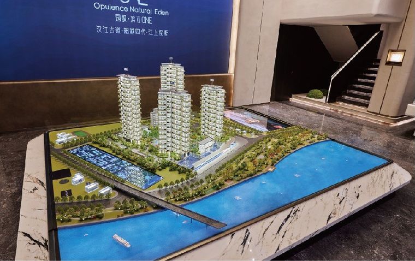
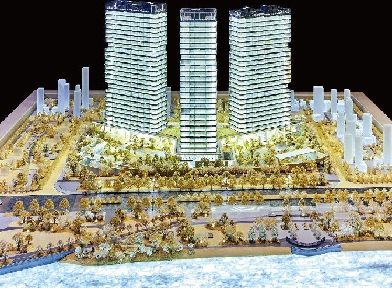
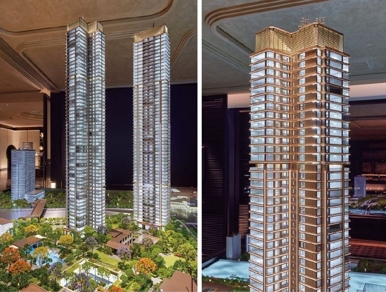
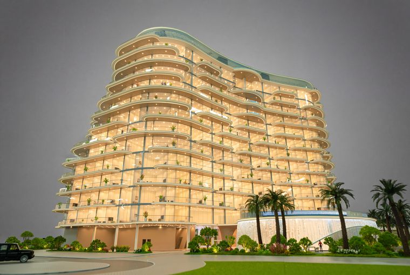
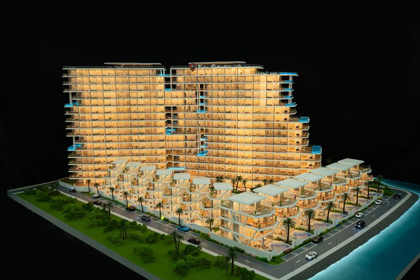
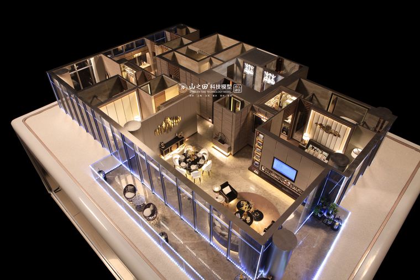
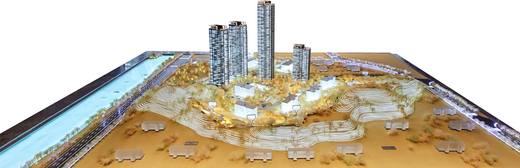
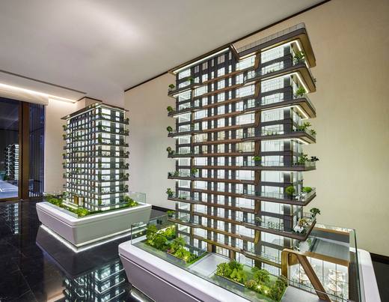
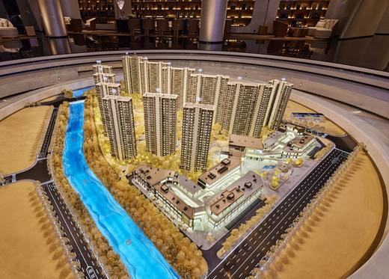
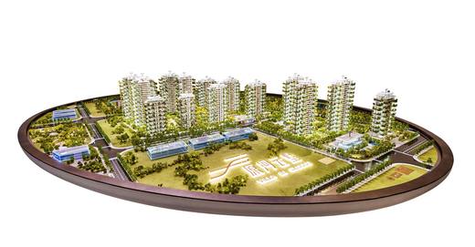
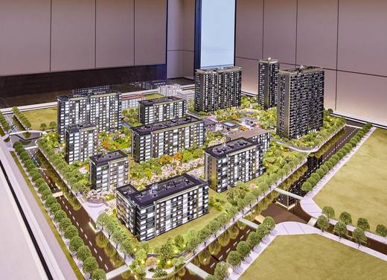
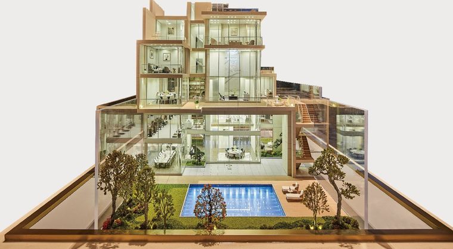
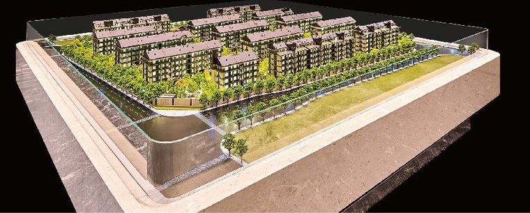
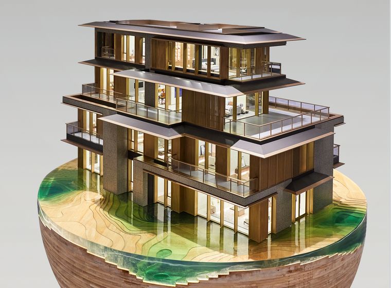
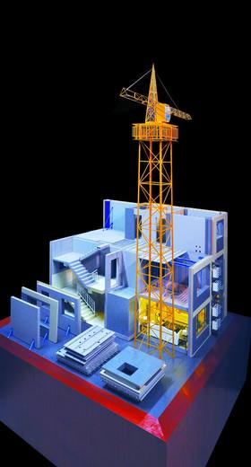
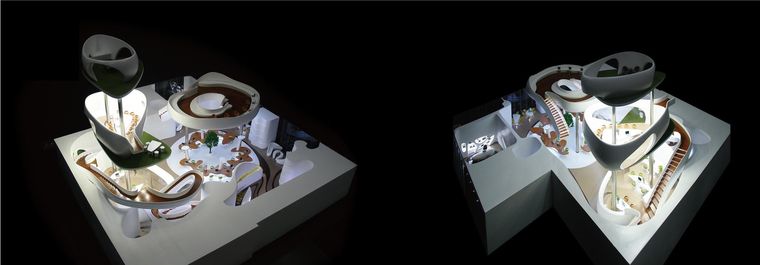
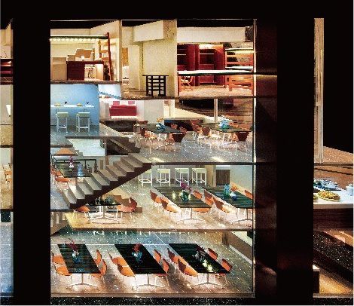
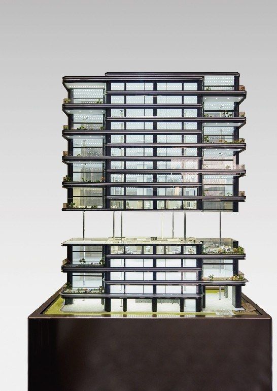
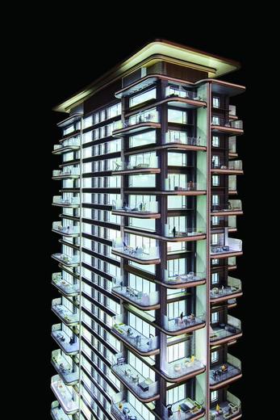
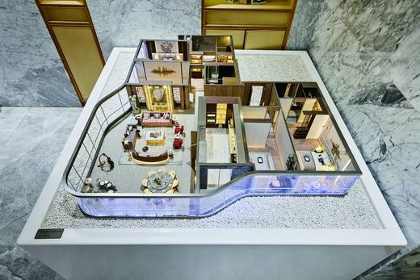
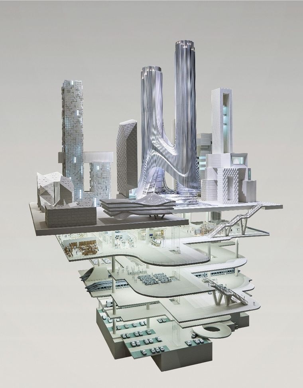
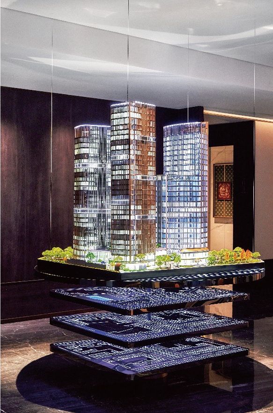
Cutaway model revealing the floors
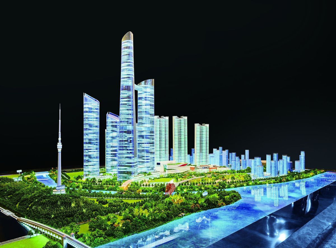
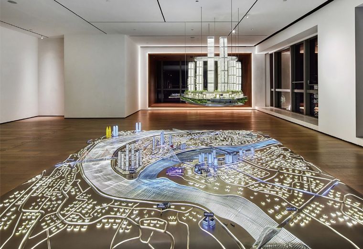
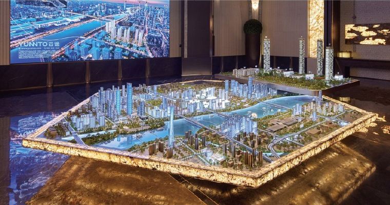
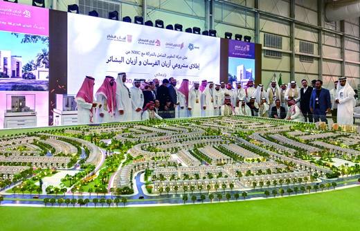
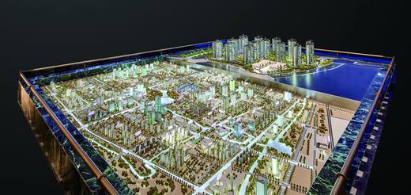
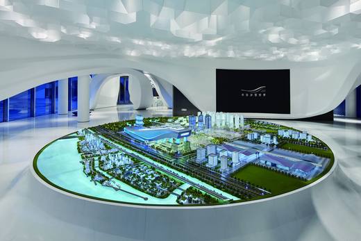
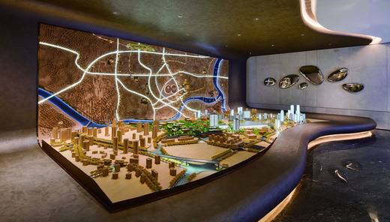
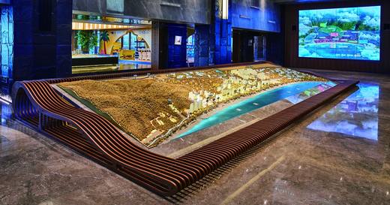
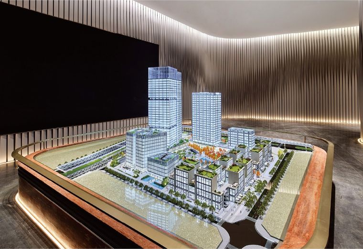
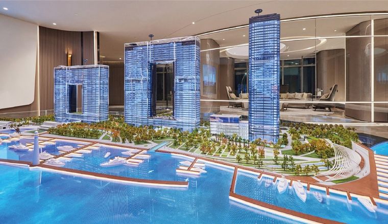
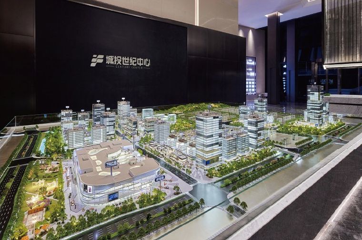
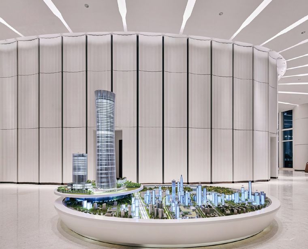
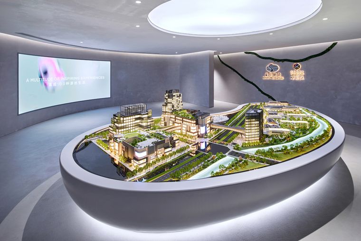
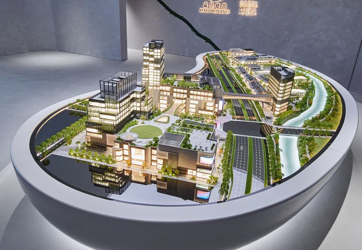
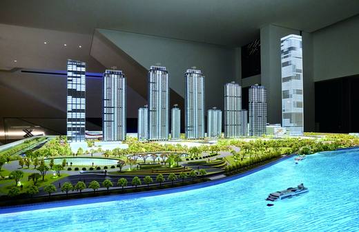
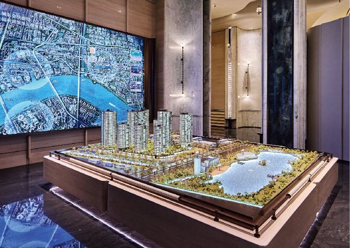
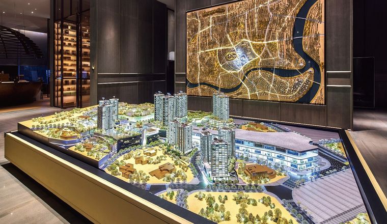
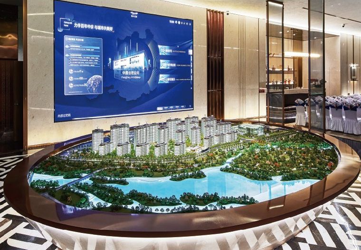
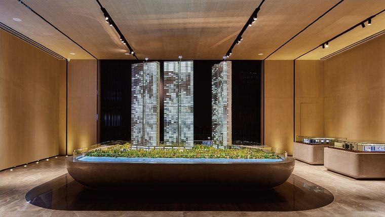
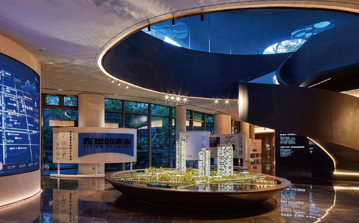
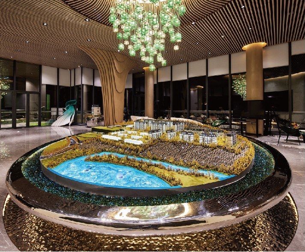
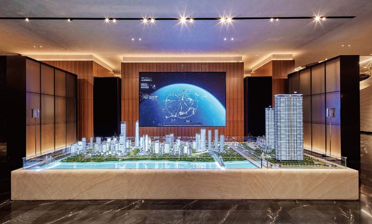
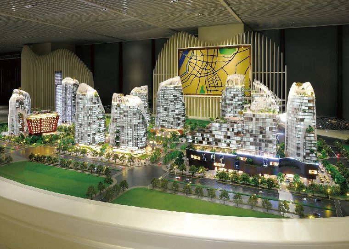
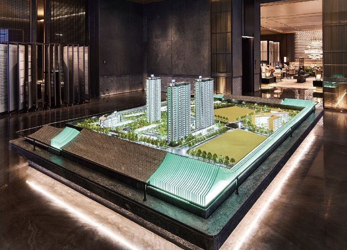
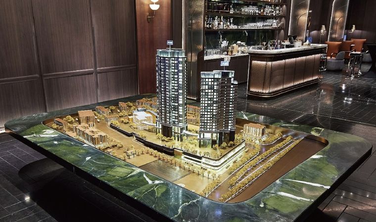
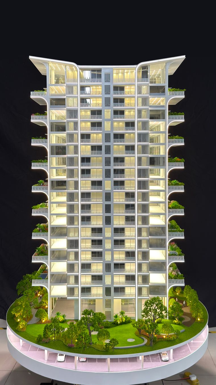
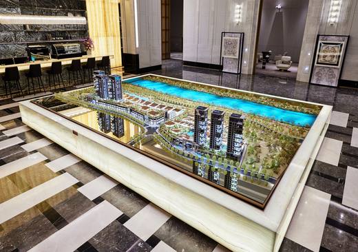
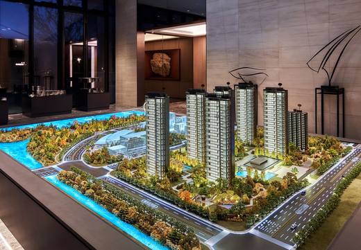
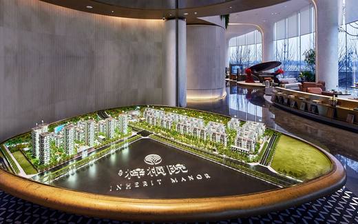
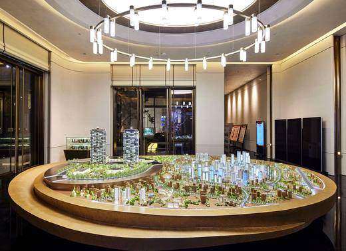
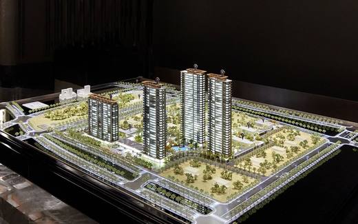
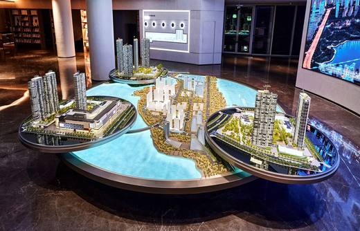
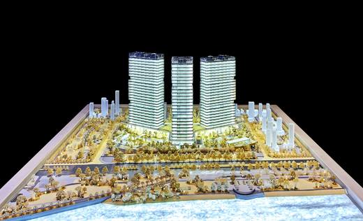
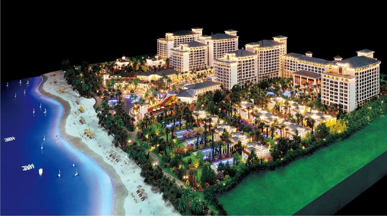
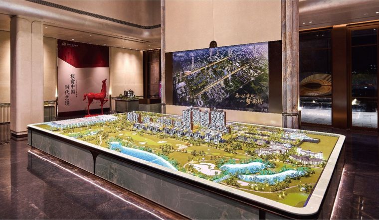
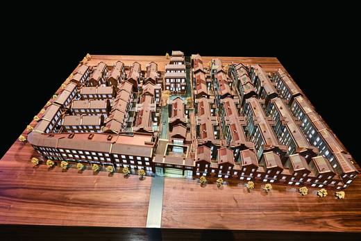
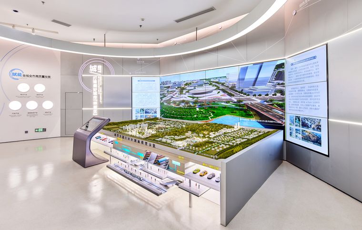
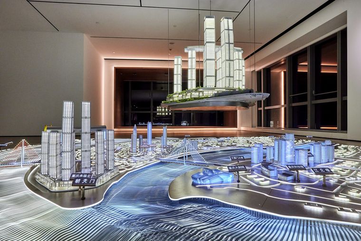
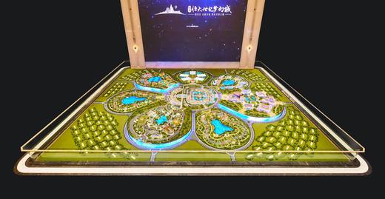
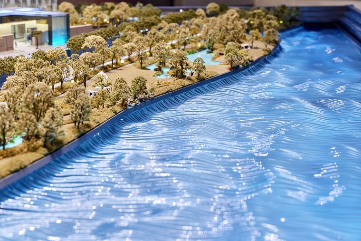
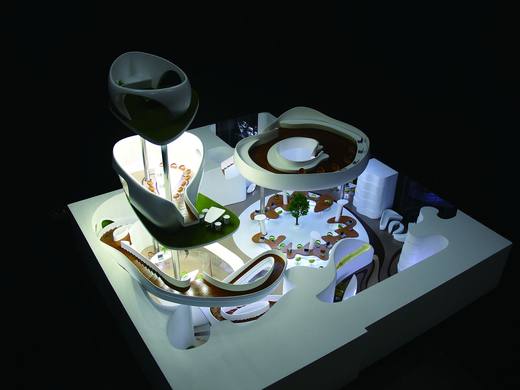
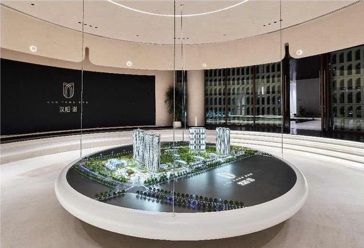
Illuminated city model in an exhibition hall
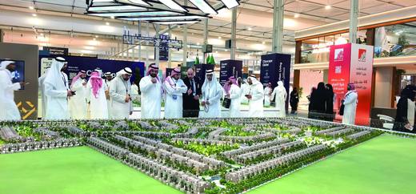
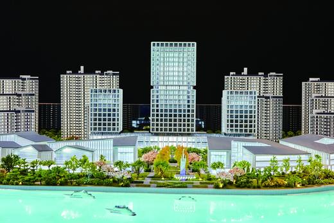
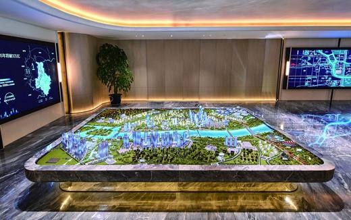
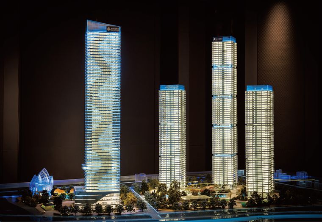
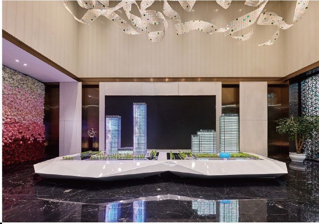
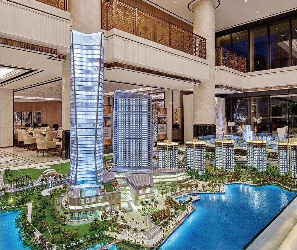
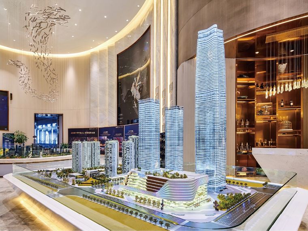
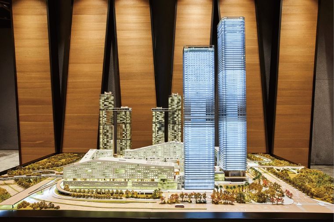
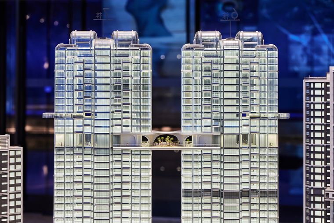
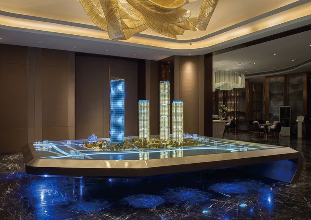
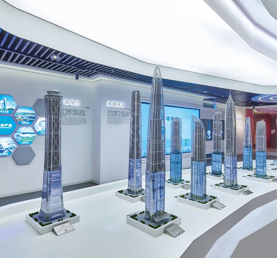
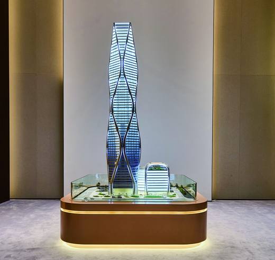
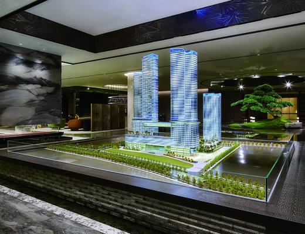
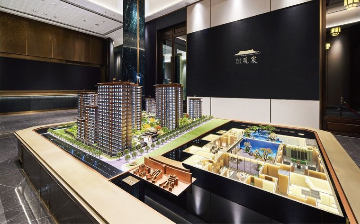
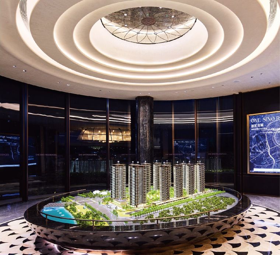
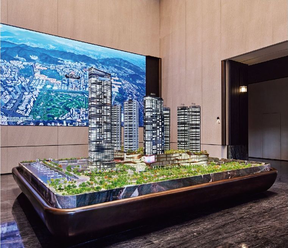
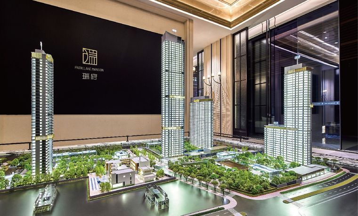
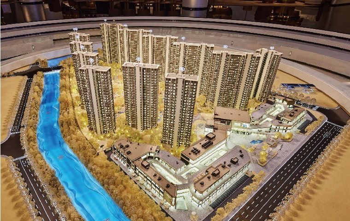
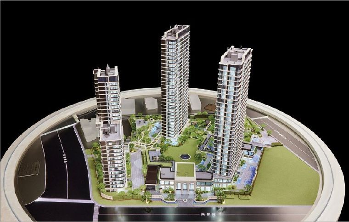
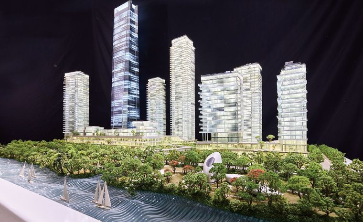
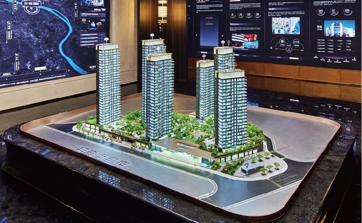
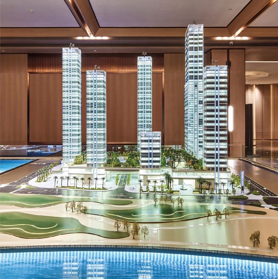
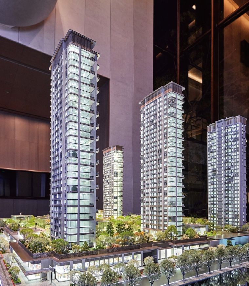
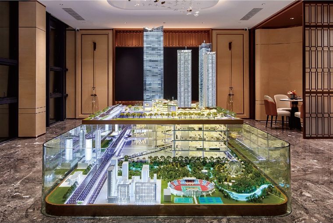
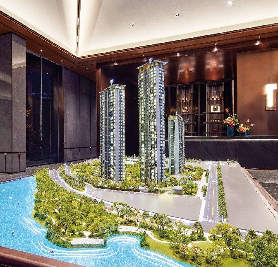
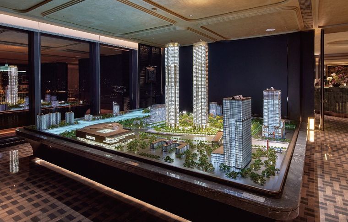
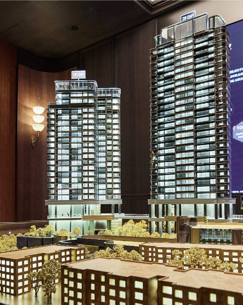
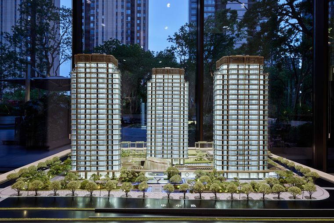
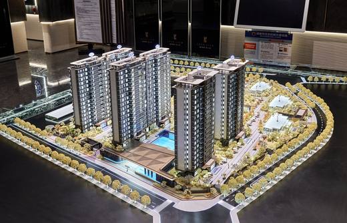
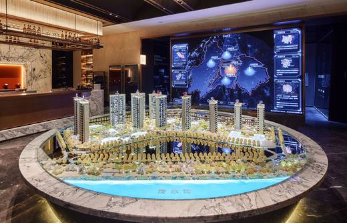
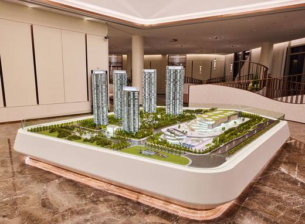
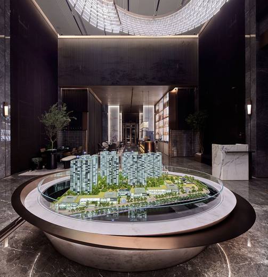
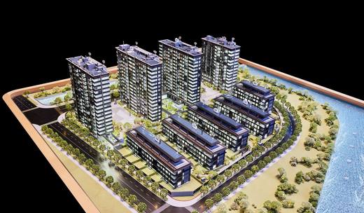
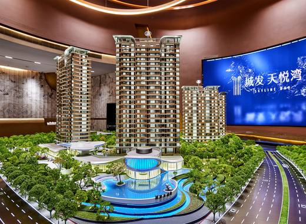
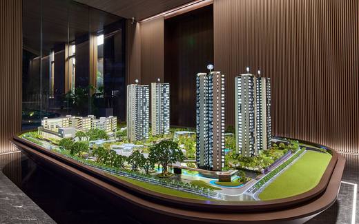
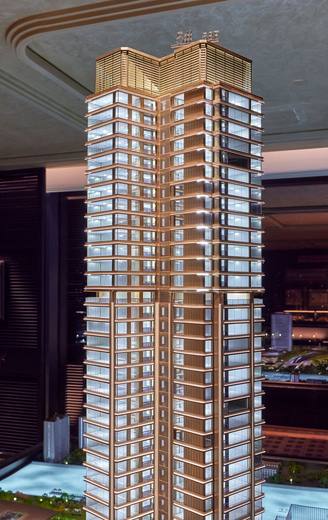
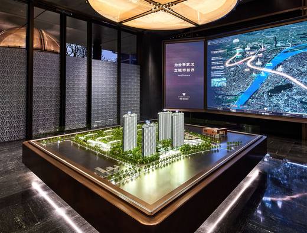
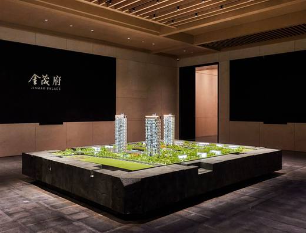
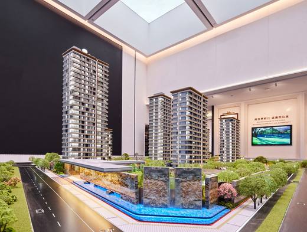
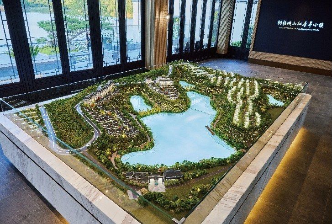
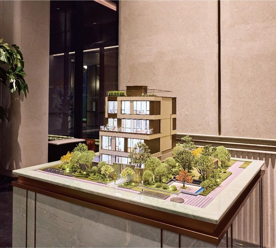
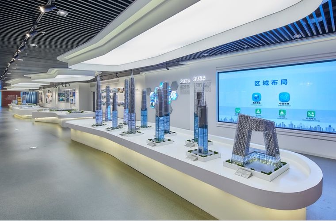
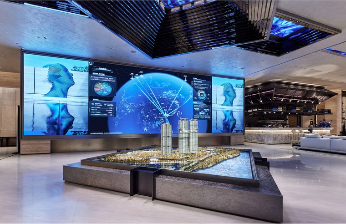
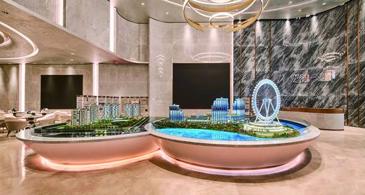
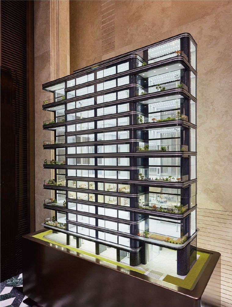
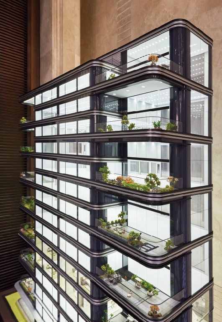
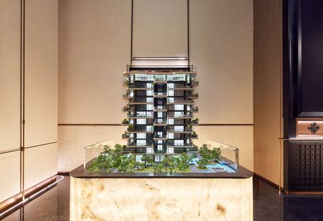
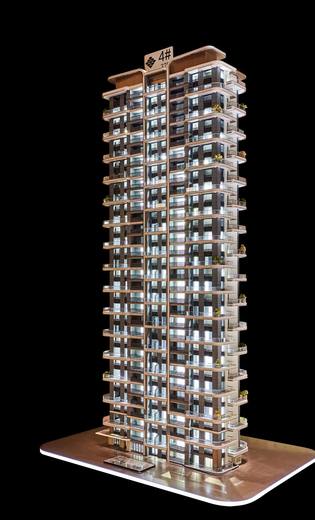
Tower models in a sales gallery
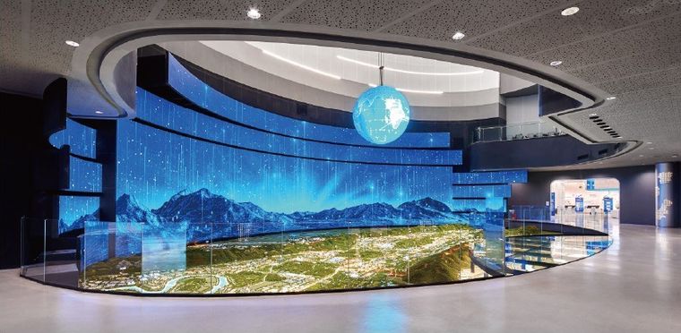
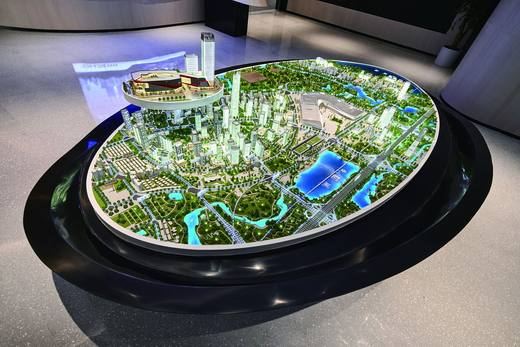
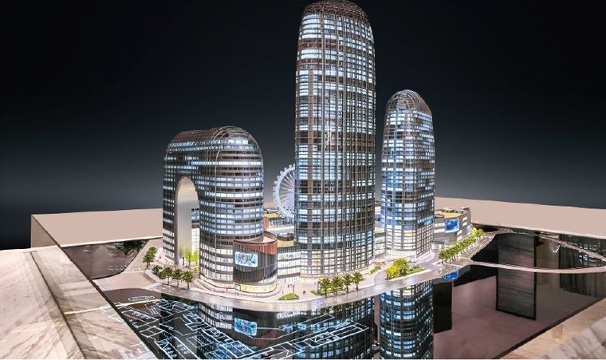
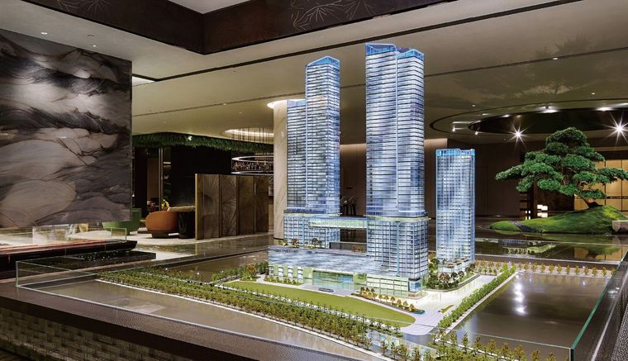
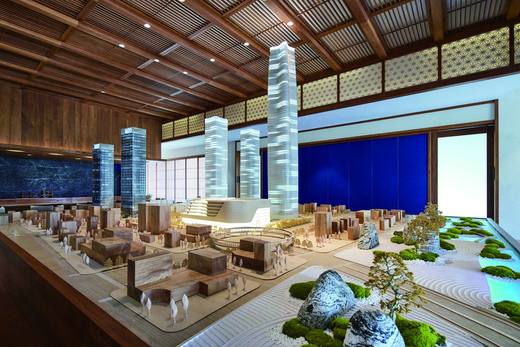
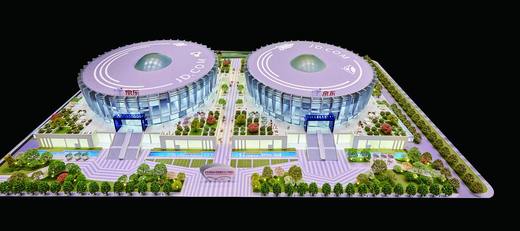
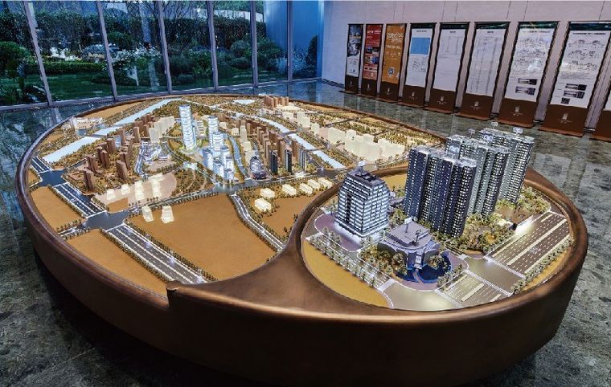
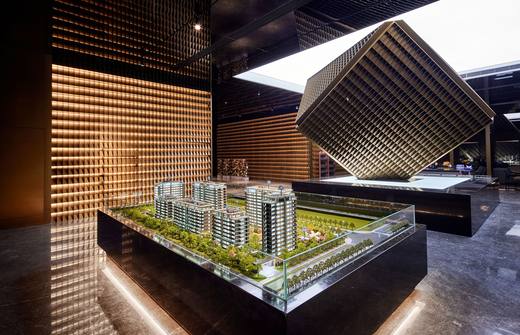
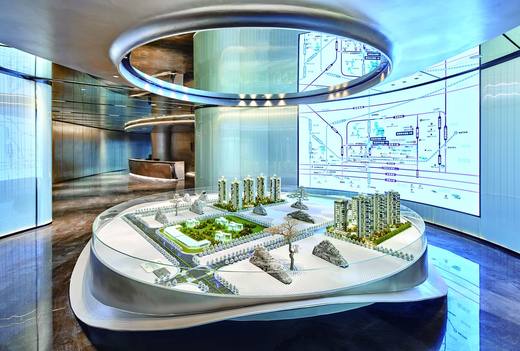
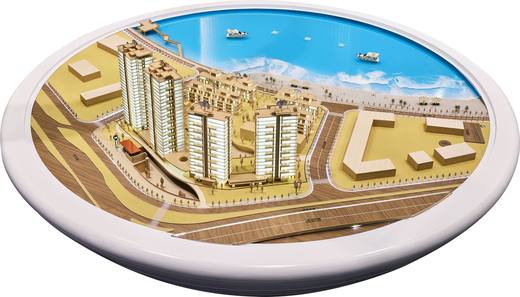
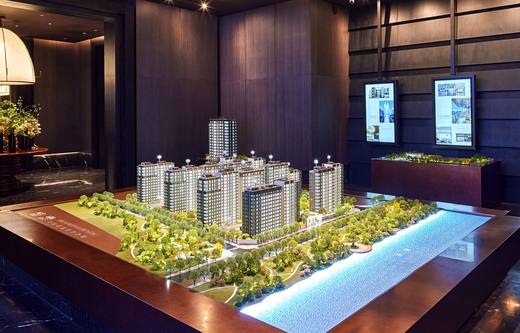
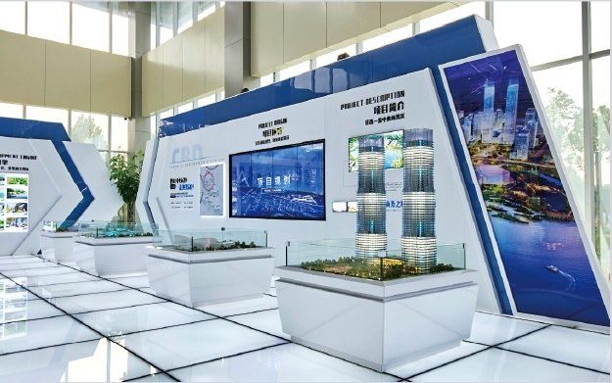
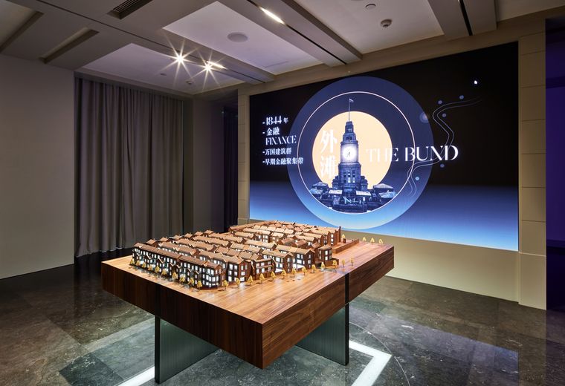
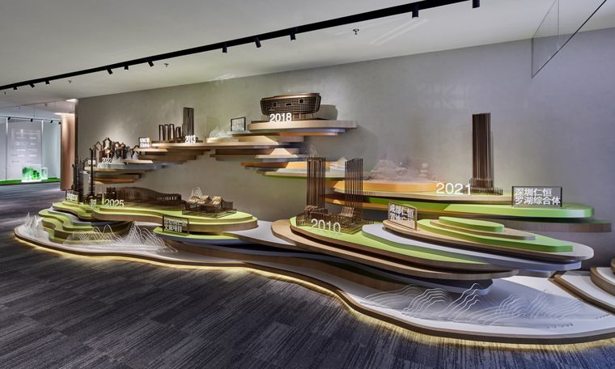
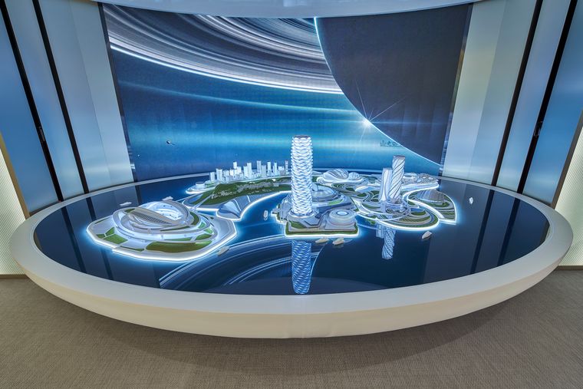
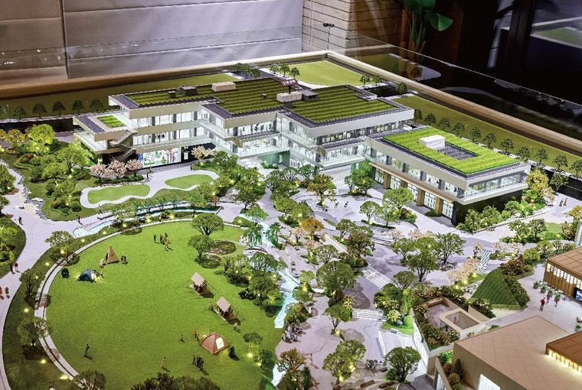
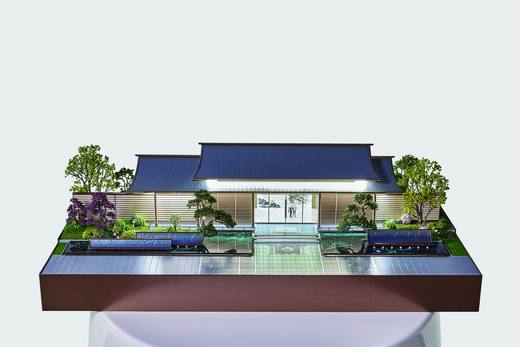
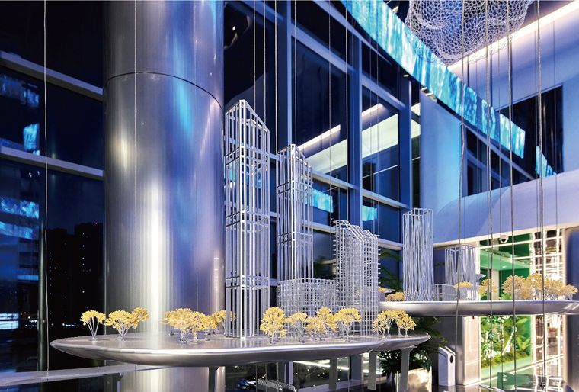
Exhibition structure with an architectural model

The art and technology of architectural scale models.

From Riyadh to Jeddah, the Eastern Province and every city in the Kingdom: museum-grade models for leading developers and government entities — from a single tower to a full city master plan, with lighting, motion and interactive media.

01

Mission

Heritage of craftsmanship, embodiment of refined perfection.

02

Vision

Crafting an industry-leading brand, delivering exemplary models.

03

Values

Commitment to quality, pursuit of innovation, partnership for mutual success.

Inside the workshop

How a model is actually made.

Engineering, fabrication, lighting and installation — the full process on film.

GoldenMena's standard for choosing a workshop

We set the standard, and choose who meets it

Our clients' models have a standard: experience measured in decades, technical leadership, and a record with the world's leading design houses. And that is what we found in Shanghai LongLink Scale Models Co., Ltd. — we visited its plants, inspected the production, and met its leadership — and on 7 September 2026 we signed an exclusive agency and supply agreement.

26Years in model making
65,000m² of plants
1,000+Technical team
22Countries served

An R&D team of close to 80 engineers, collaborations with international design houses — AECOM · KPF · GMP · HOK · CRTKL · Zaha Hadid Architects · RAMSA · MAD · Kengo Kuma · Heatherwick Studio · TIERRA DESIGN · SLD — and years of service to Fortune 500 companies.

What we deliver

Eleven catalogue sections, one source, one standard.

A complete range of architectural model disciplines, produced at one source and tailored to each brief.
Delivered work

522 photographs — a selection of our work.

The eleven catalogue disciplines as they were actually built. Pick a discipline to filter, tap any photograph to enlarge.
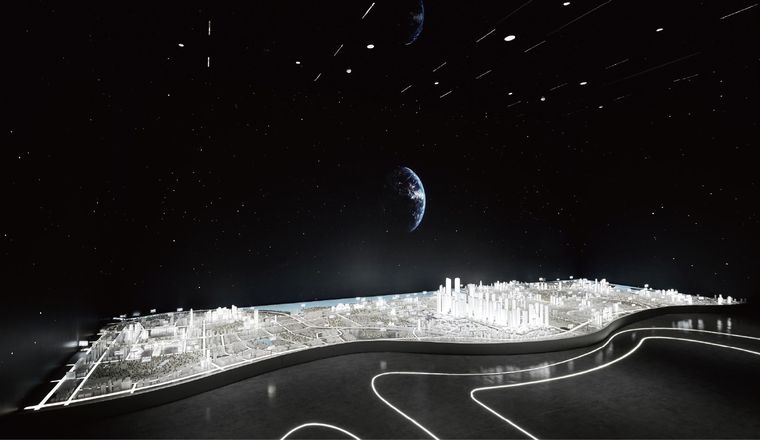
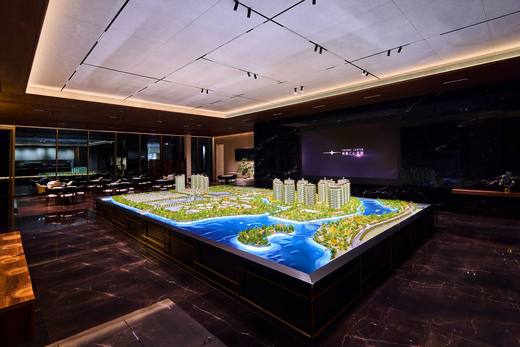
Model of a coastal city lit in a darkened hall against a space backdrop
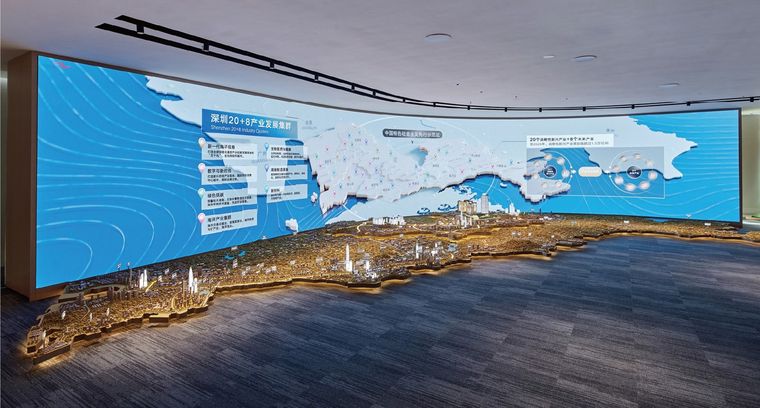
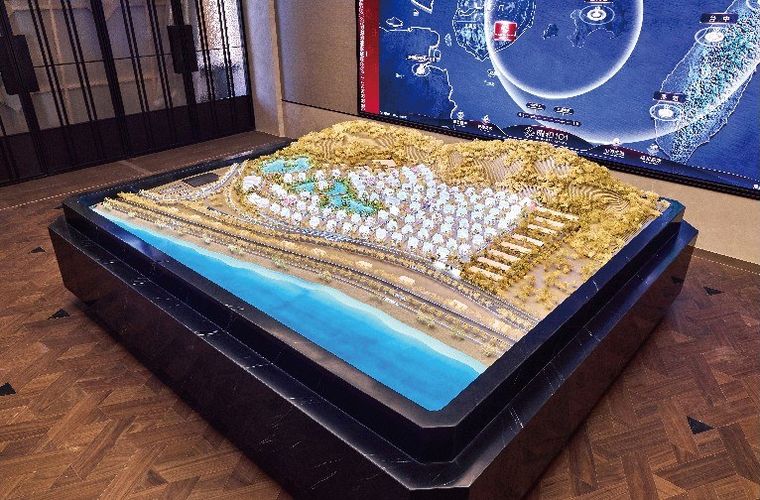
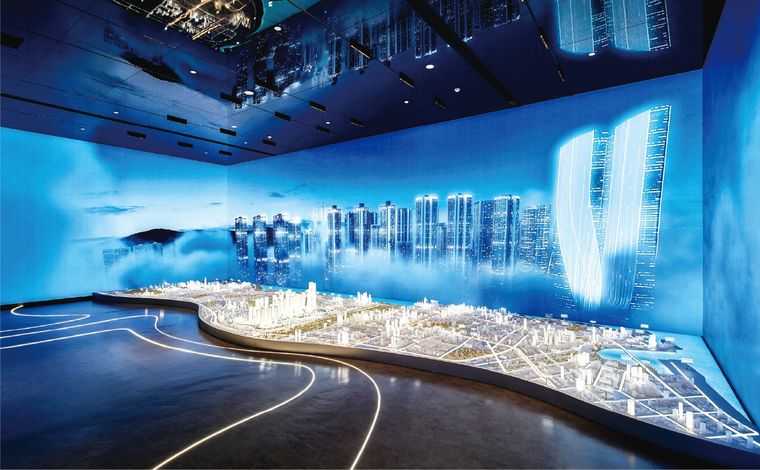
Model of a coastal city before a long blue screen wall
Model of a leisure project on an oval base in a white showroom
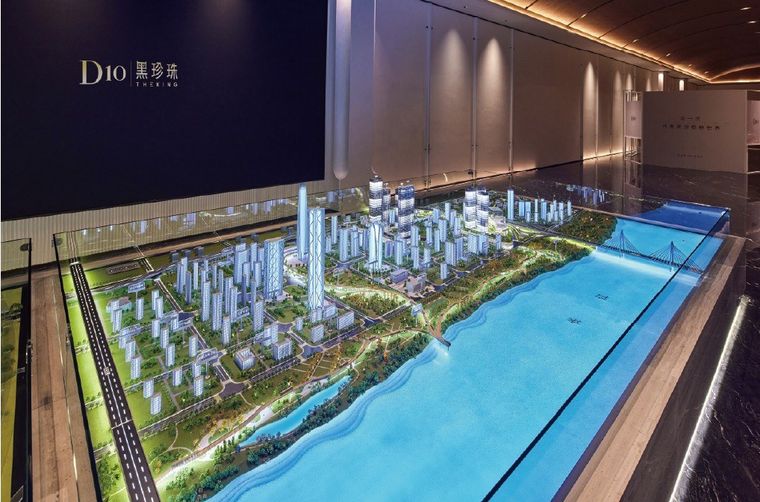
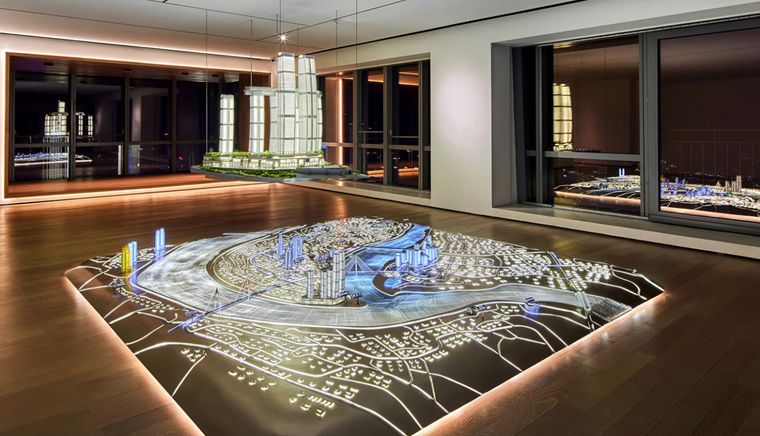
Model of a river city spread across a timber exhibition floor with floor lighting
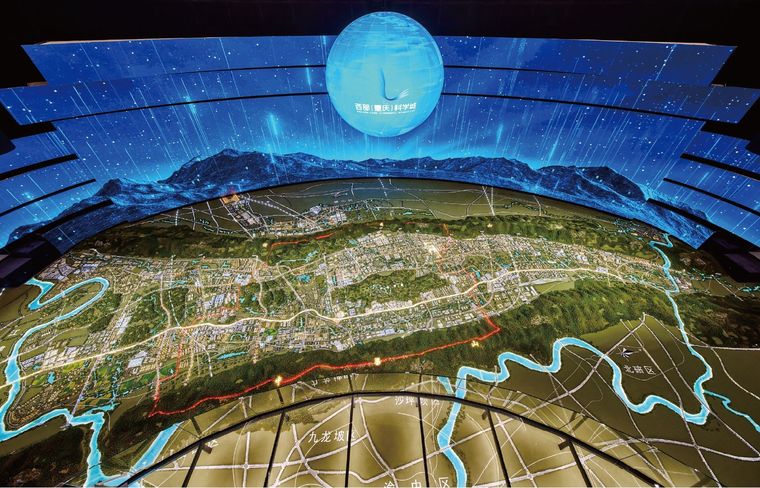
Regional model with coloured terrain under a blue sky dome
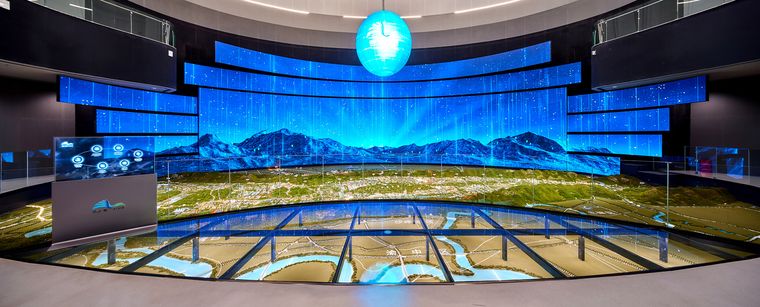
Immersive hall with a regional model, a mountain screen and a suspended globe
Model of a city master plan before a red display wall in a hall with white columns
Model of a city with a river frontage inside a glass tank under blue light
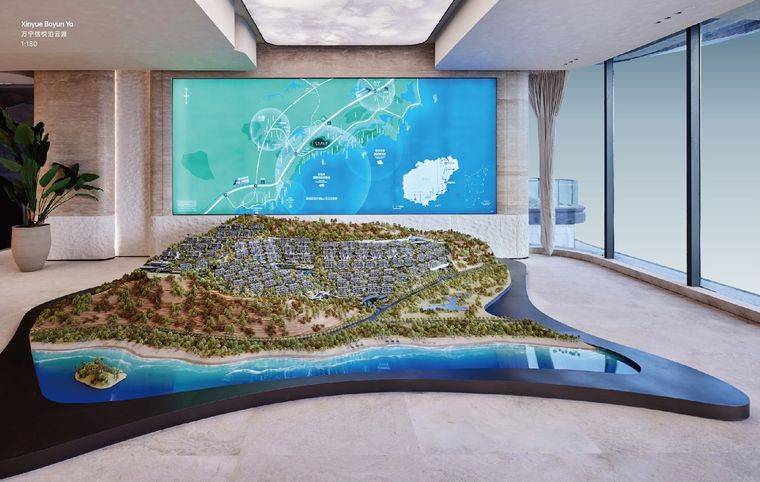
Model of an extended coastline before a blue screen showing the development map
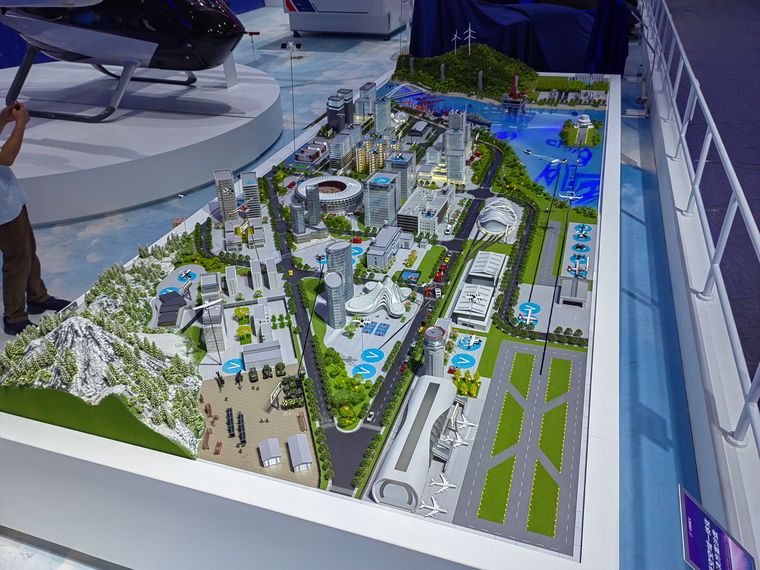
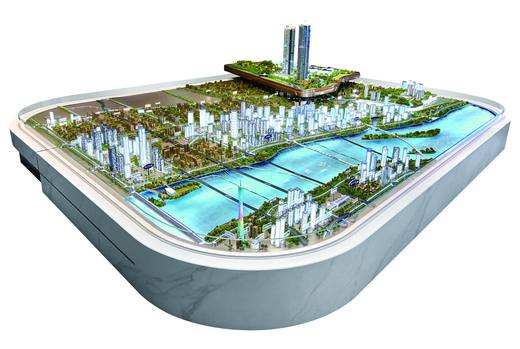
Complete city master plan model on a white table with roads and districts
Model of a city on a circular black base before a wall carrying the project name
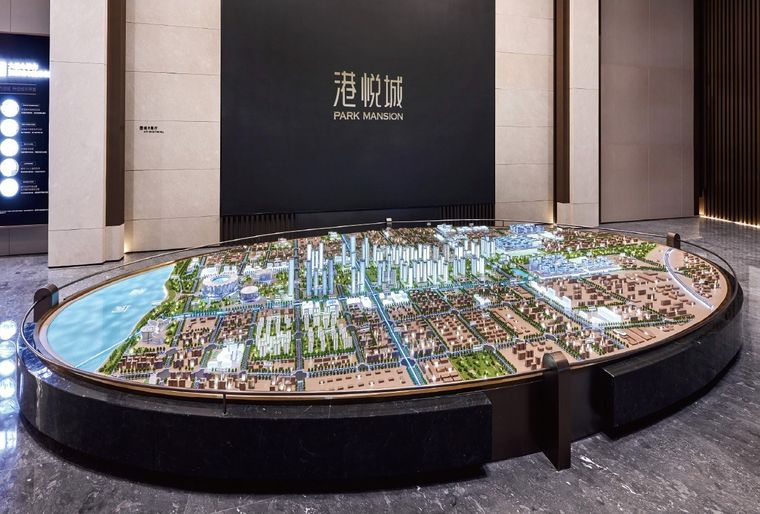
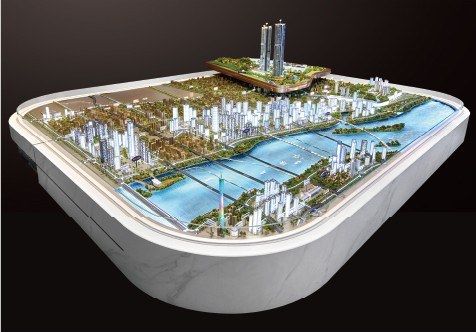
Model of a river city on an oval marble base
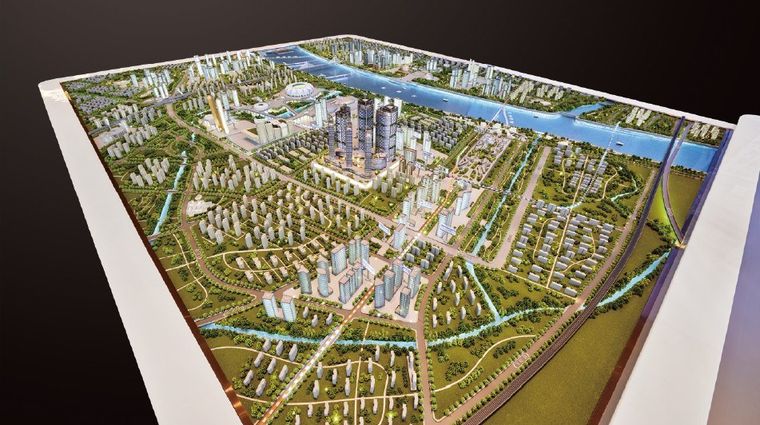
Model of a city master plan with an aerial display panel of the project
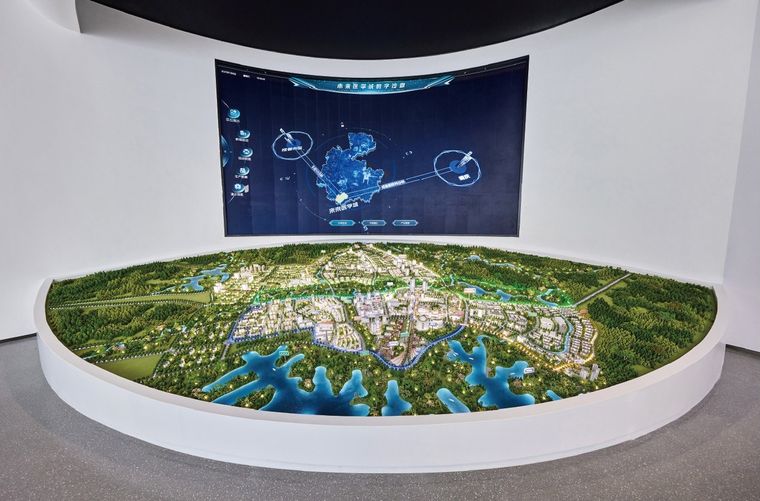
Regional model on an oval platform before a curved screen
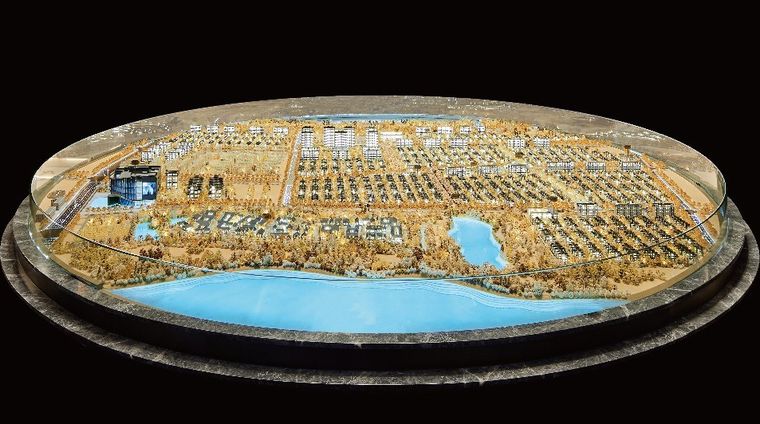
Model of a city on a large circular base with the lakes and high ground
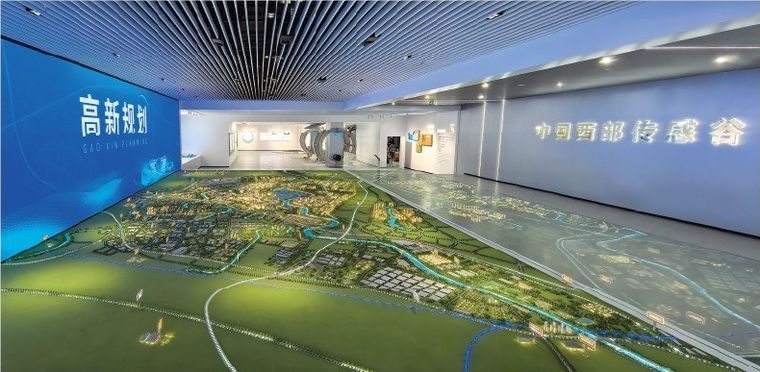
Regional model spread across a hall floor with a blue screen wall
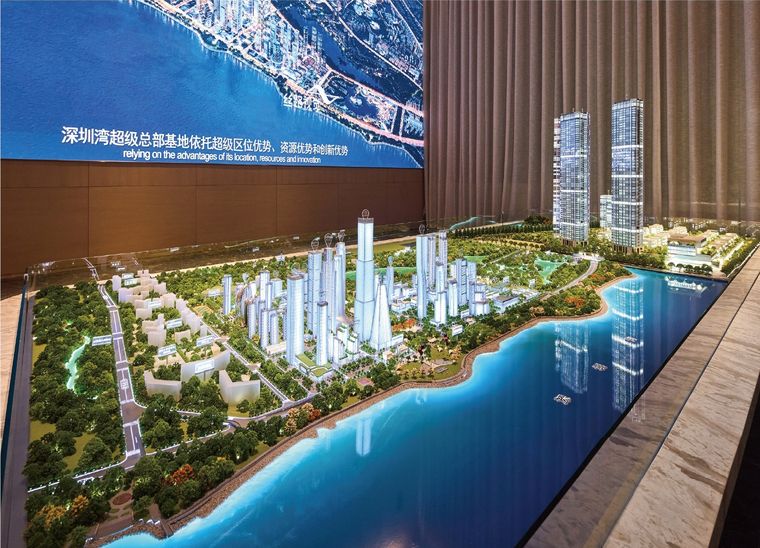
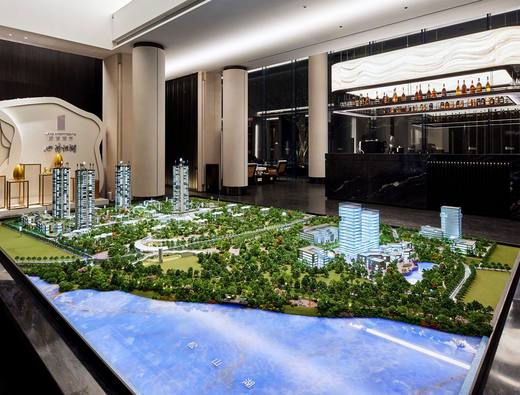
Model of a bay frontage with towers and a marina before a photographic wall
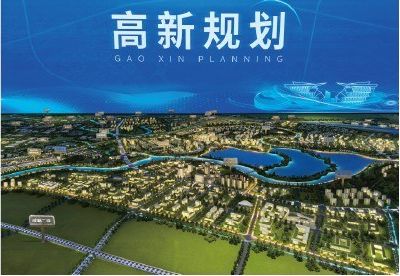
Regional model lit at night before a screen carrying the name of the plan
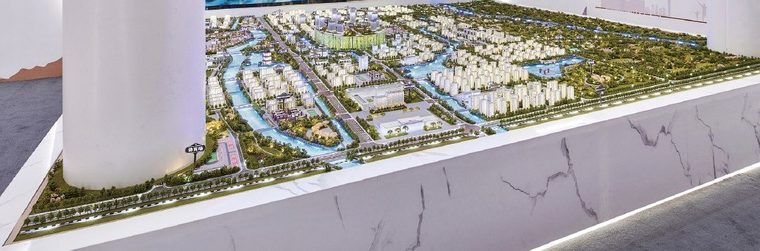
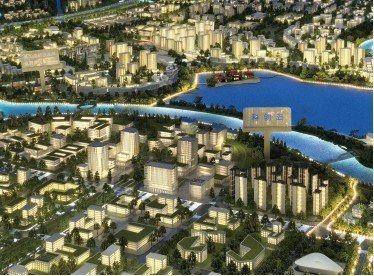
Close view of a district model with low-rise buildings and a lake
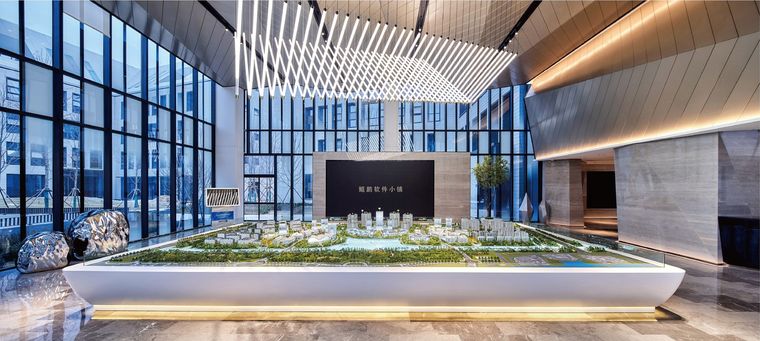
Model of a project on a curved white platform in a tall glass lobby
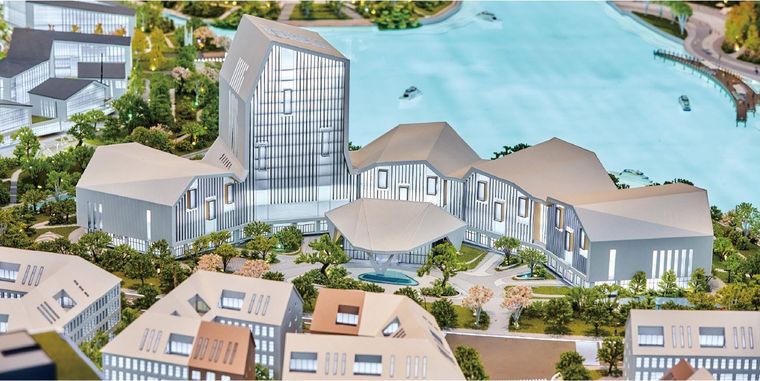
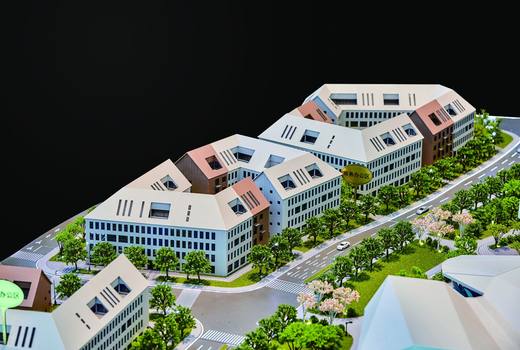
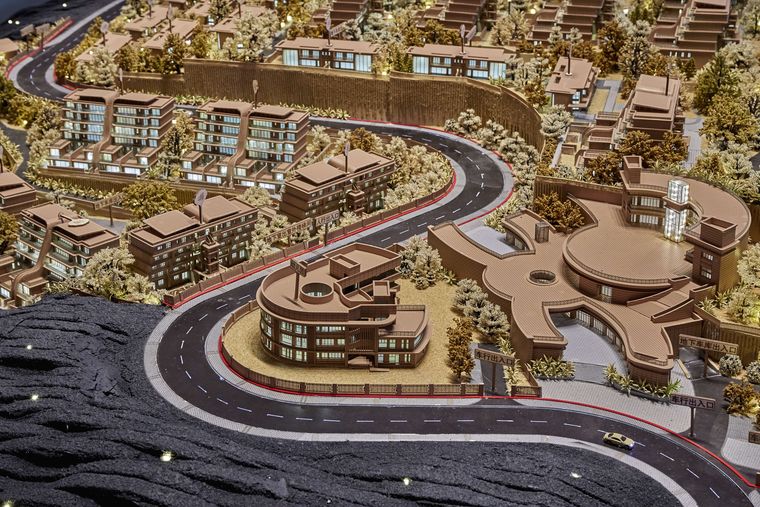
Close view of a complex model with multicoloured roofs
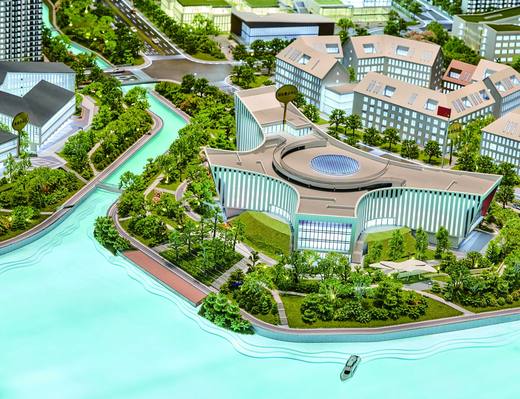
Model of an administrative building complex with tiled roofs and site landscaping
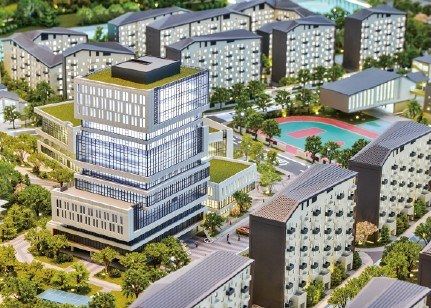
Close view of an administrative tower among residential buildings and sports pitches
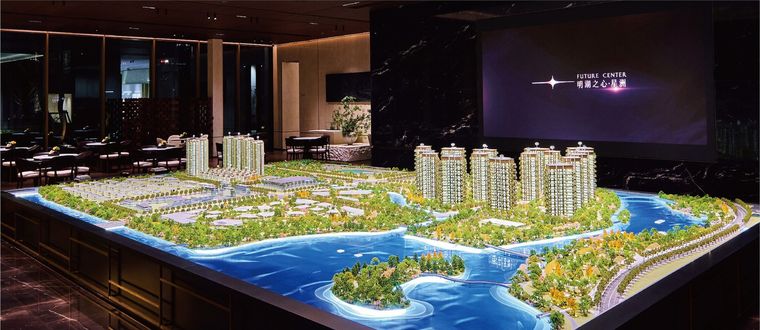
Model of a city extending through a lobby under golden light and a screen wall
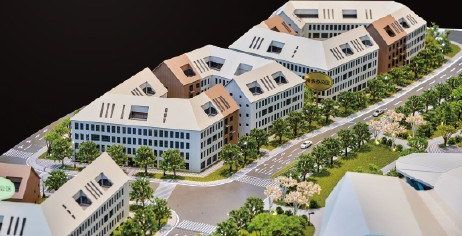
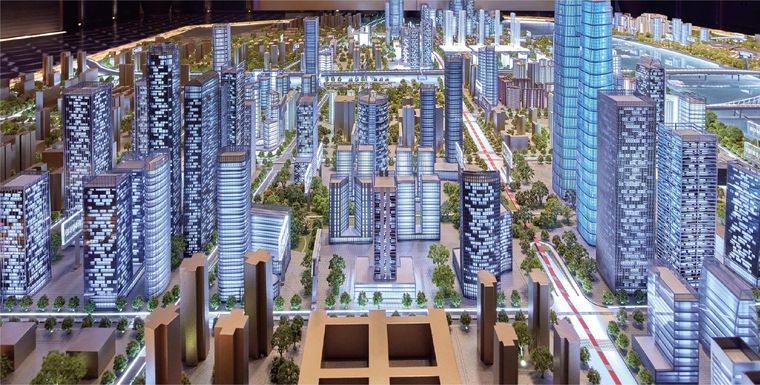
Close view of a tower district model showing the streets and squares
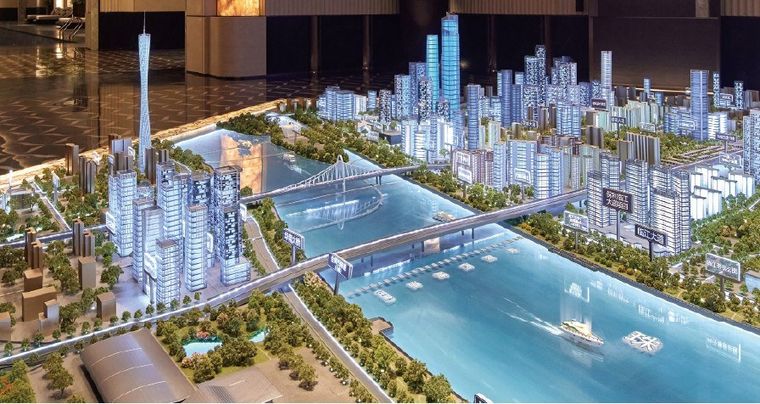
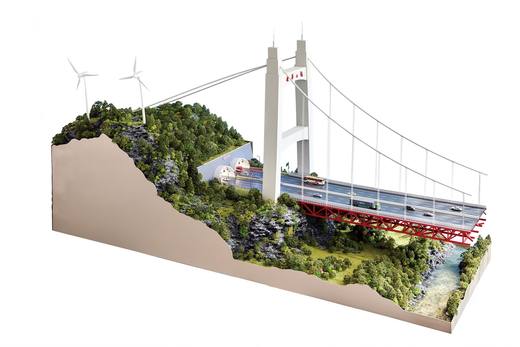
Model of a river frontage with towers and a suspension bridge lit at night
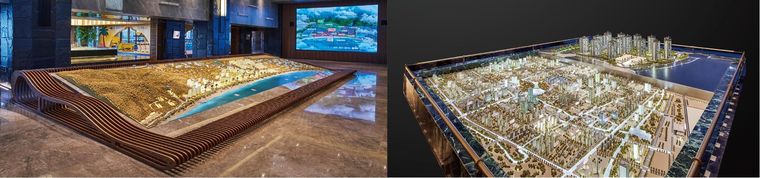
Two views of a master plan: a terrain scene and a lit city model
Illuminated city master plan in a showroom with supporting models
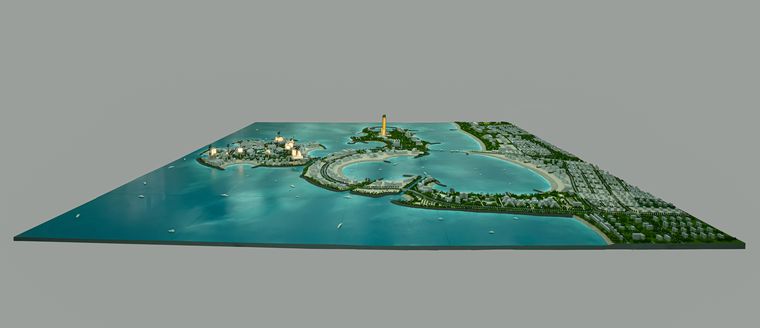
Coastal master plan of an artificial island and its facilities
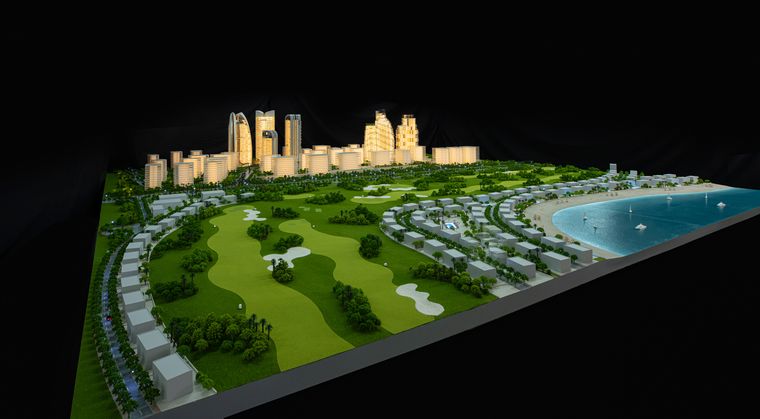
Coastal urban plan with a golf course and residential districts
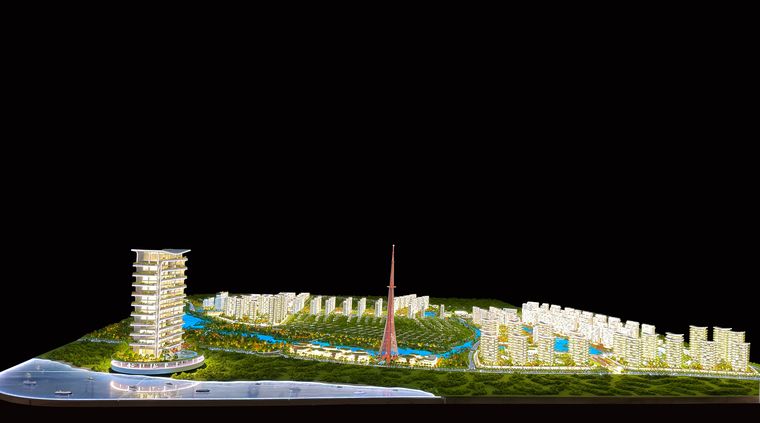
Long waterfront plan lit at night with a landmark tower
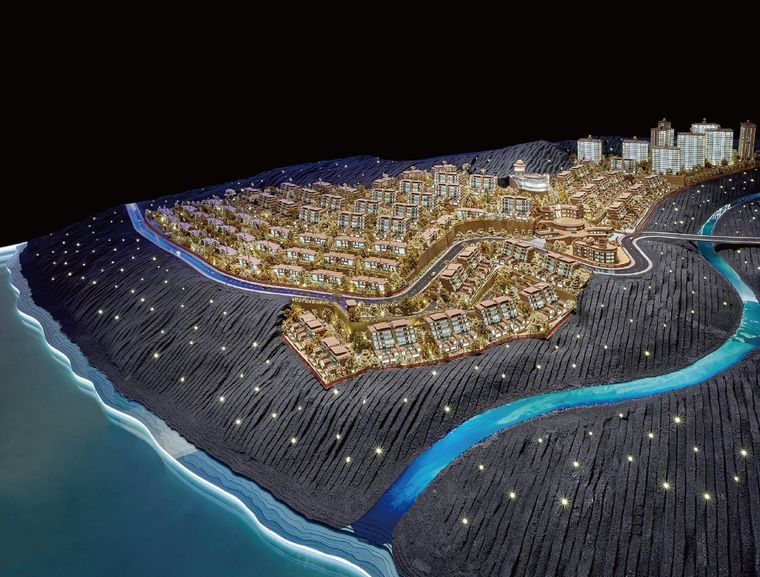
Coastal terrain plan at night with lit routes
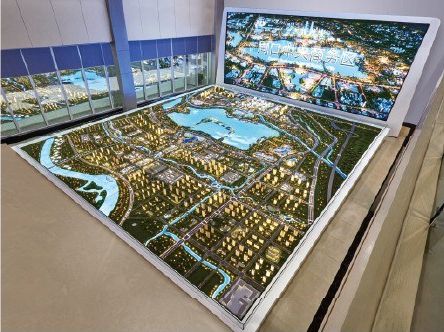
Complete district plan with waterways and a road network
Retail complex on a slope with water around it
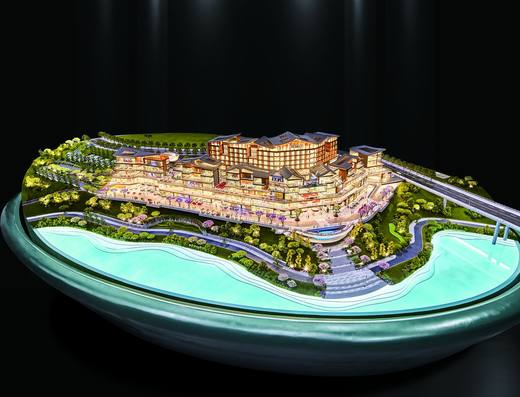
Large leisure and retail complex with dense planting and walkways
Urban district plan with an airfield and transport facilities
Urban planning
Urban planning
Urban planning
Urban planning
Urban planning
Urban planning
Urban planning
Urban planning
Urban planning
Urban planning
Urban planning
Urban planning
Urban planning
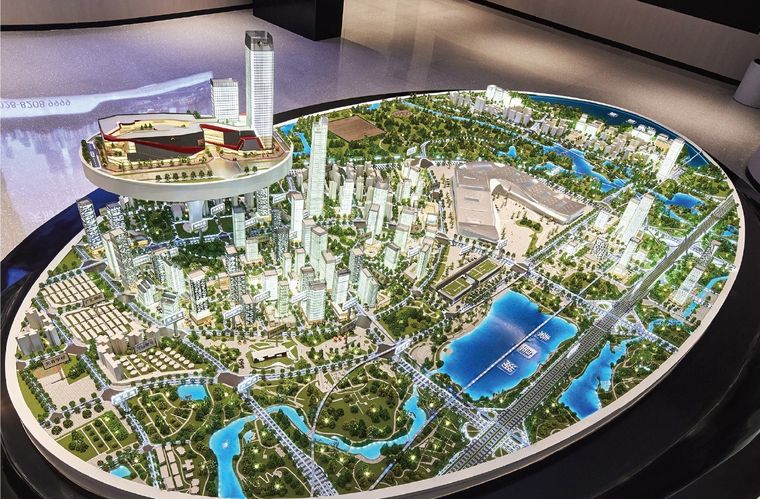
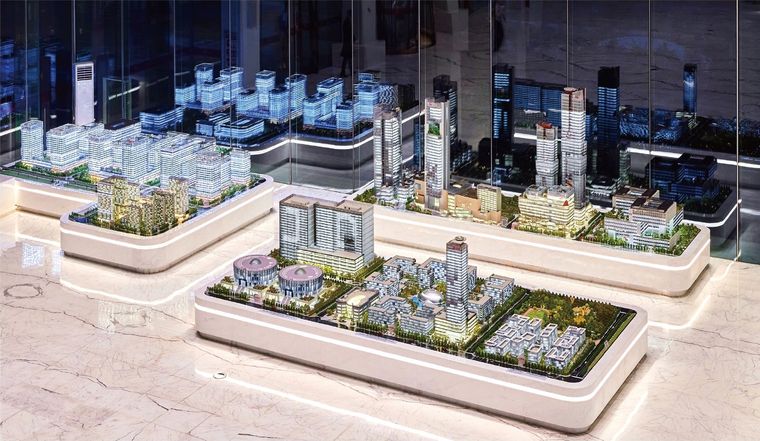
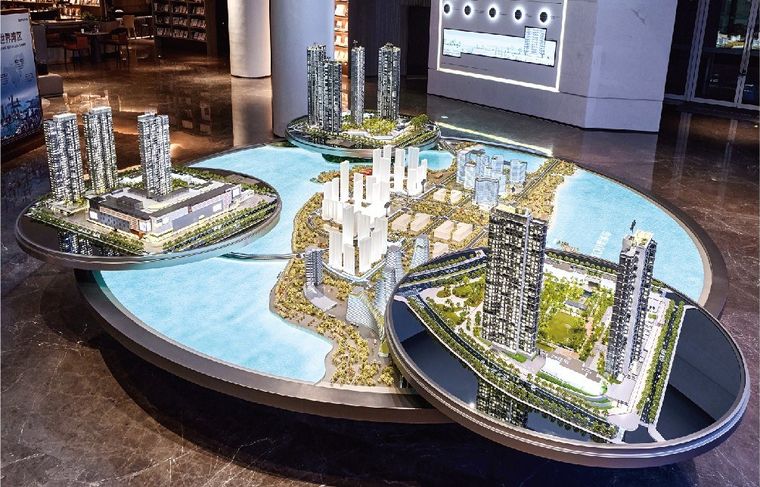
Two adjacent models of a business complex and its urban setting on oval bases
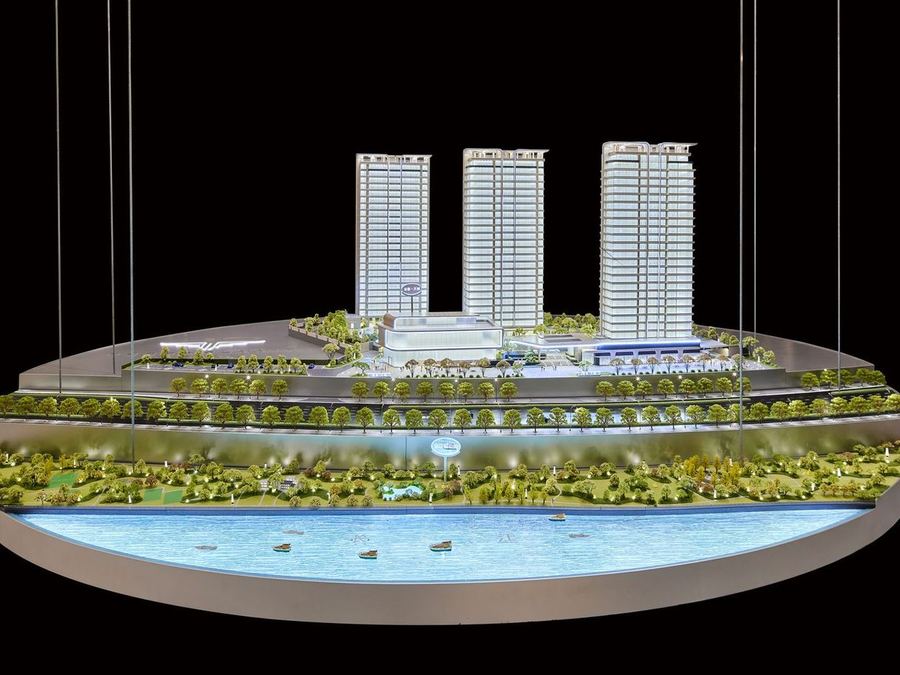
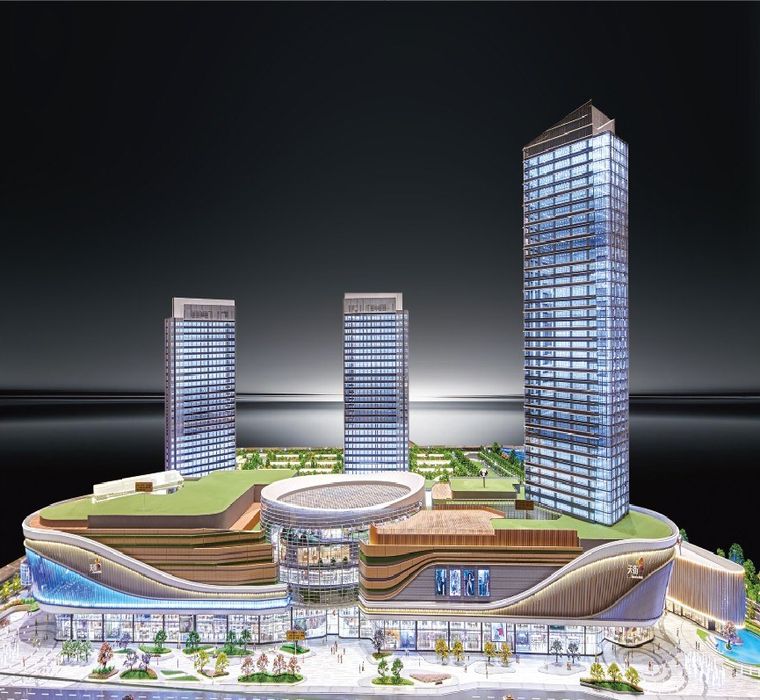
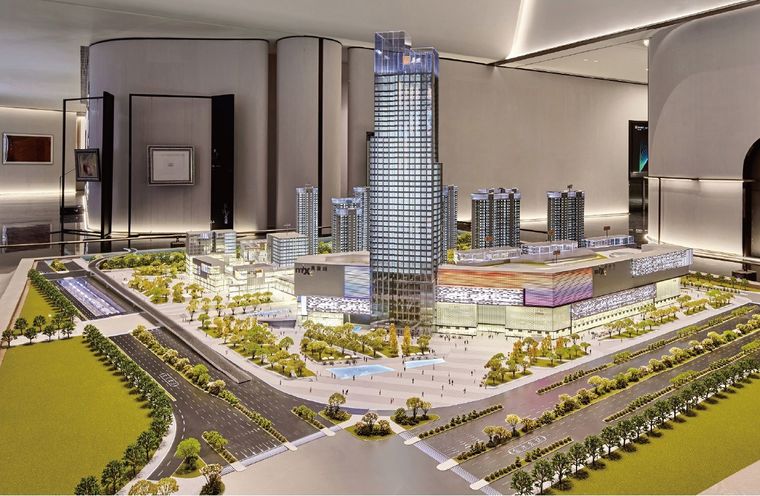
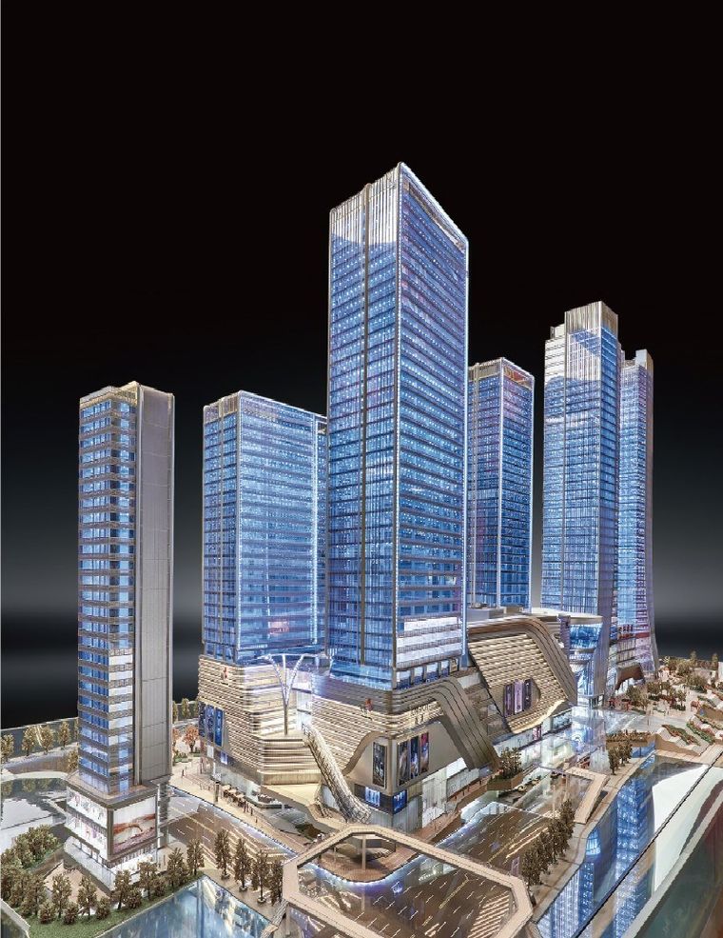
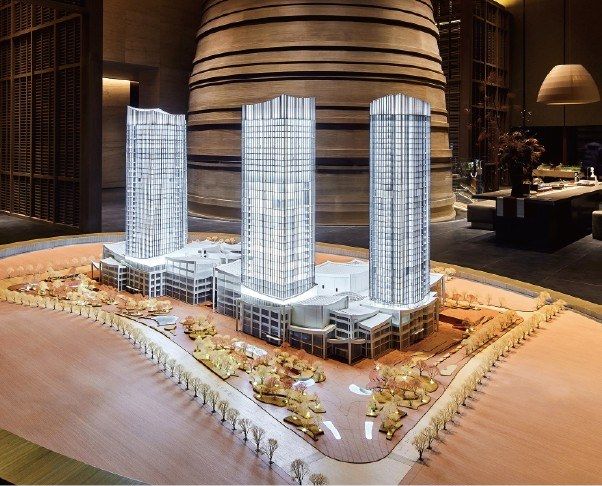
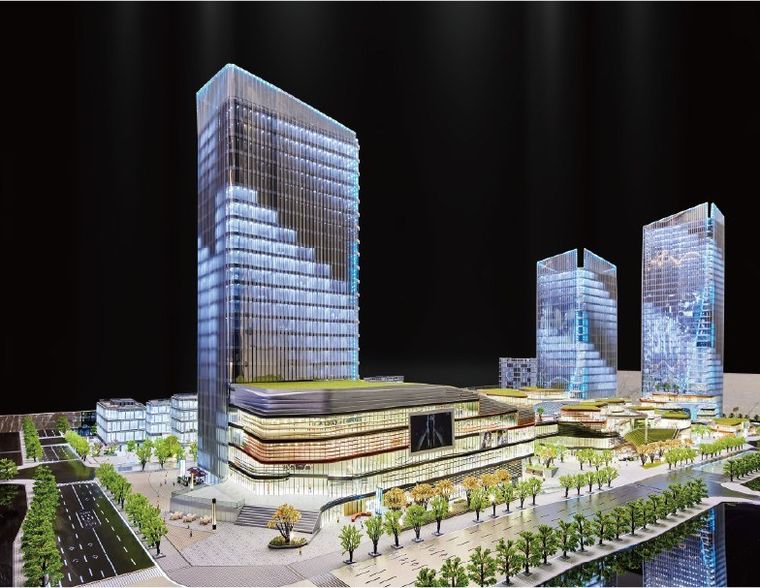
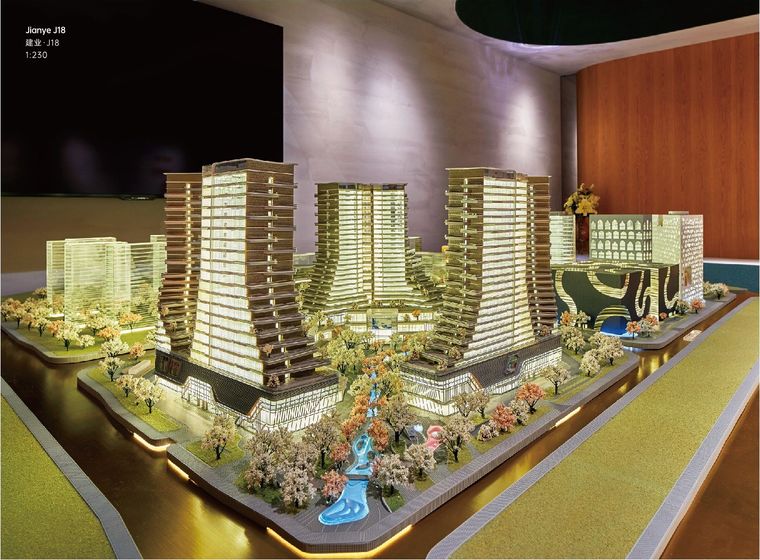
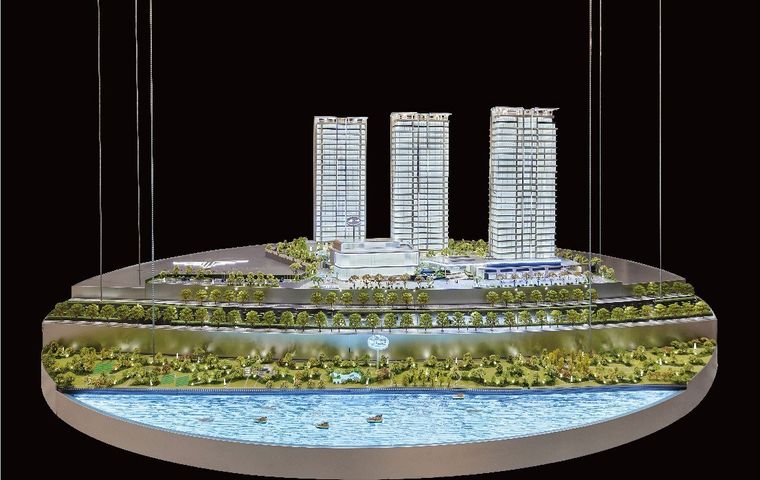
Model of three office towers above a retail podium, lit at night
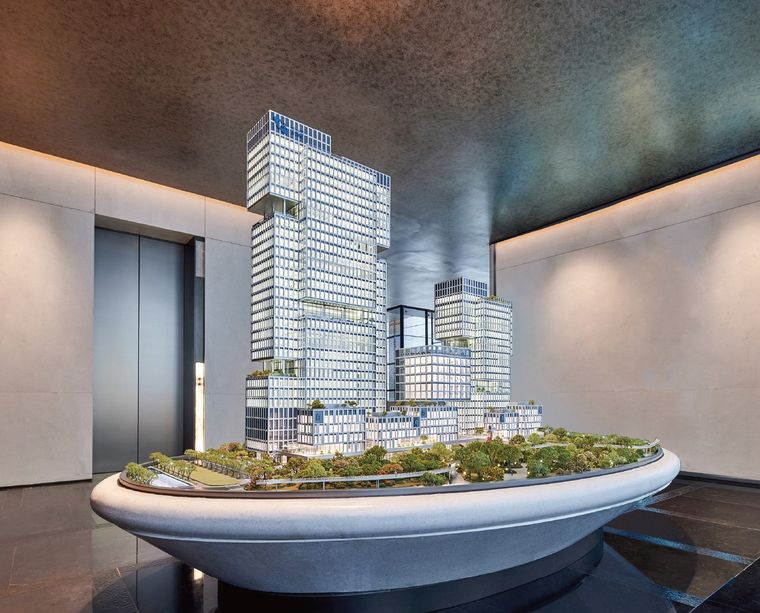
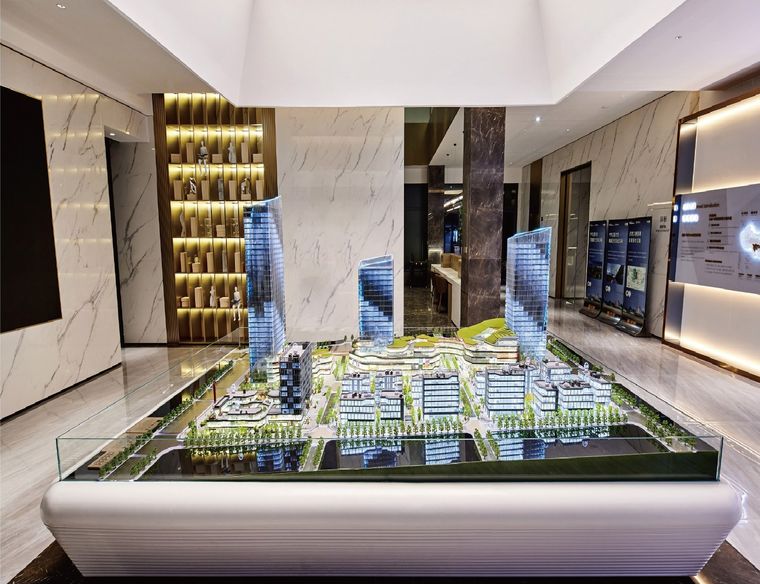
Office tower model with its retail podium on an oval base in a lift lobby
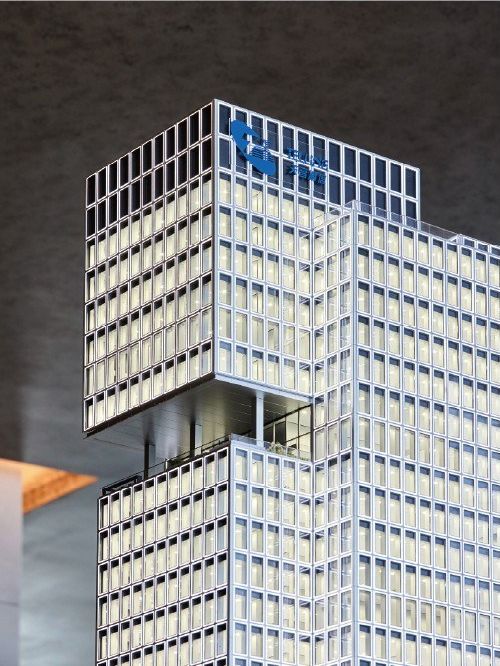
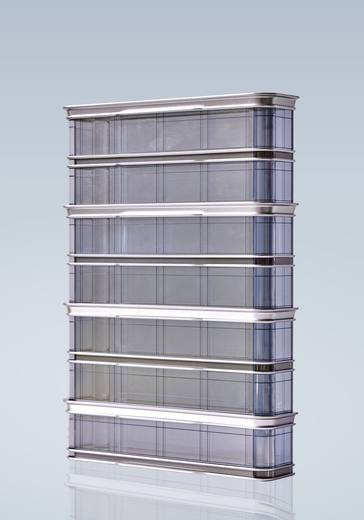
Close view of a glazed office tower facade showing the floor detail
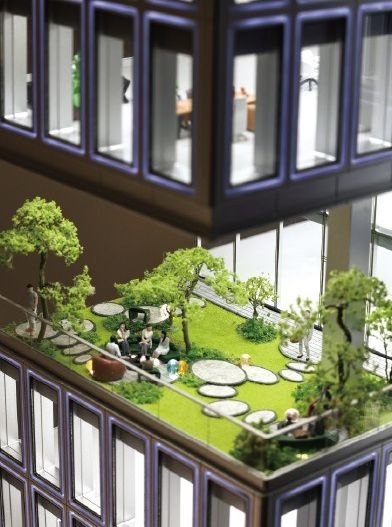
Cutaway model of a roof garden between the floors of an office building
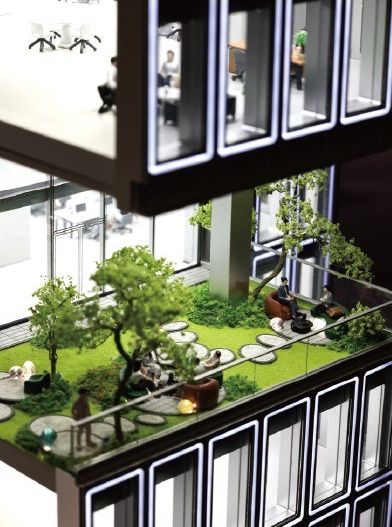
Cutaway model revealing an internal garden and furnished offices behind the facade
Model of a retail and office complex lit at night on a marble base
Model of a multi-building business centre with roads and plazas in a showroom
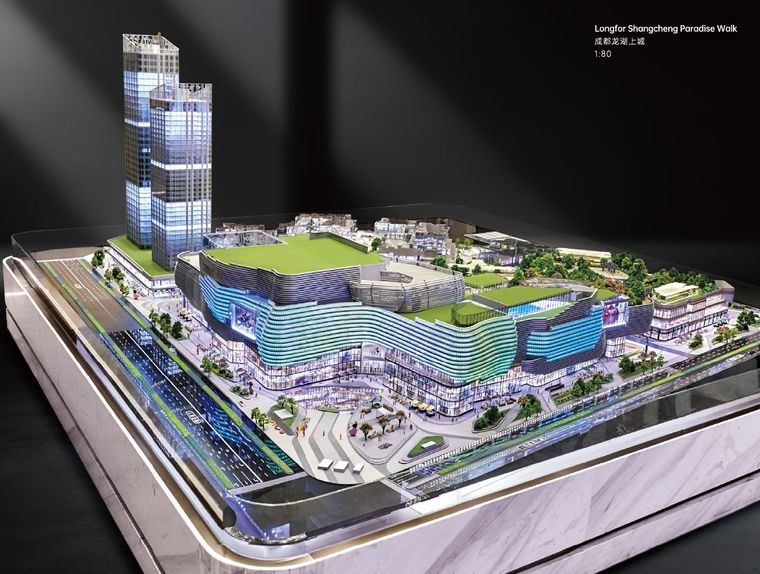
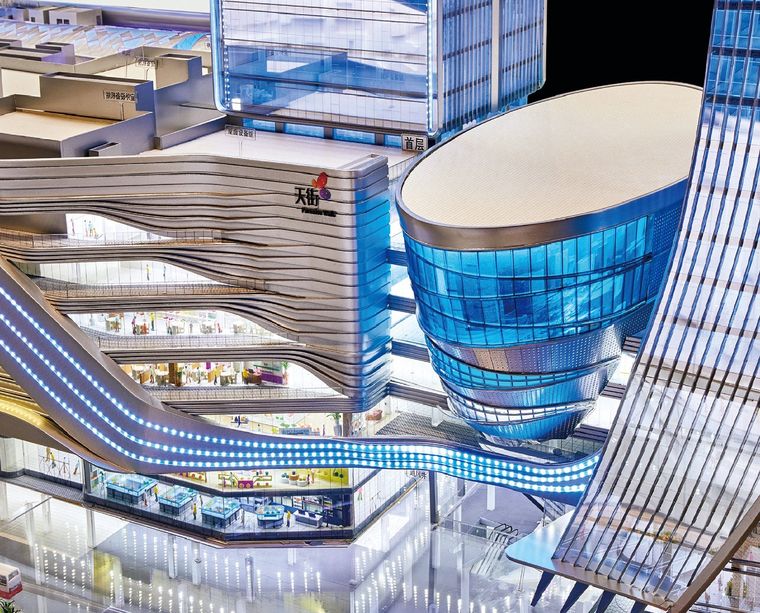
Close view of a shopping centre model with a flowing facade and lit atria
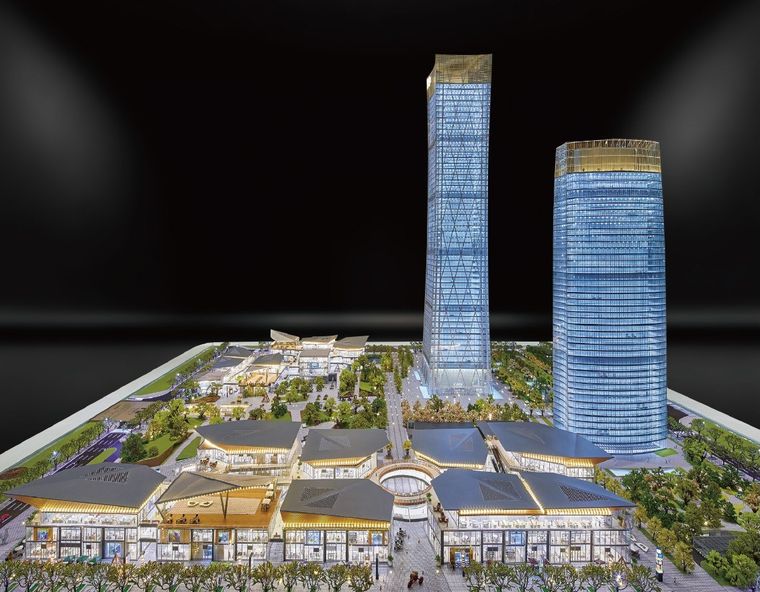
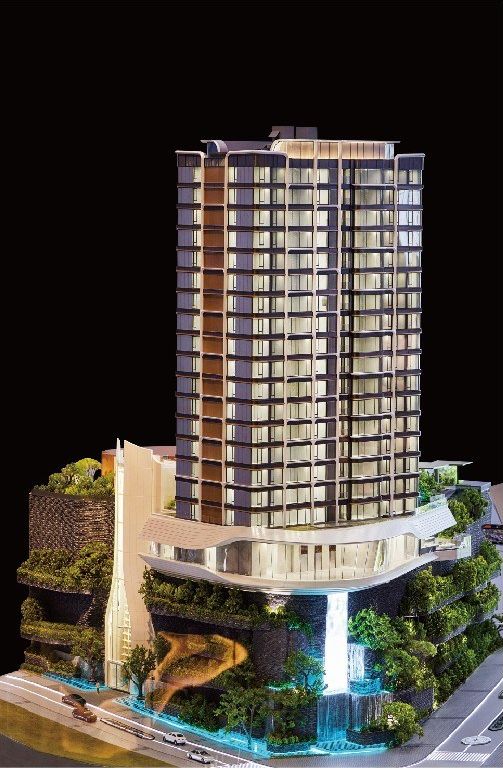
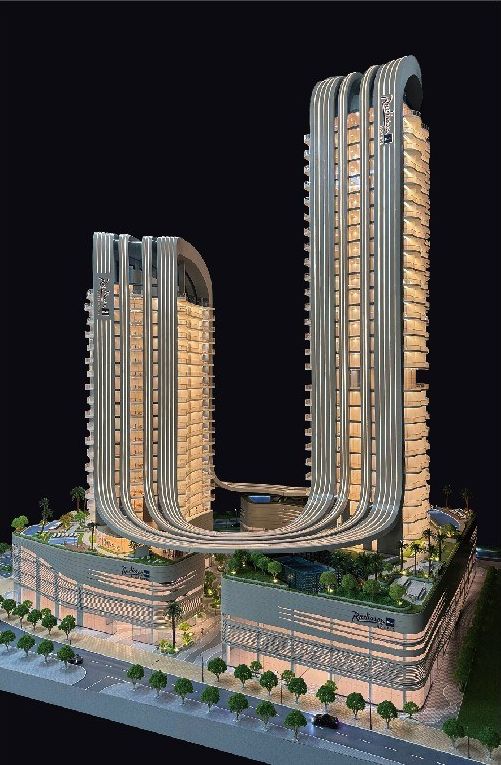
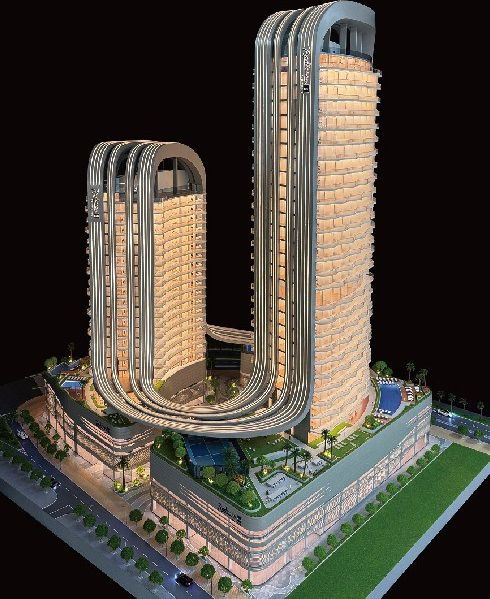
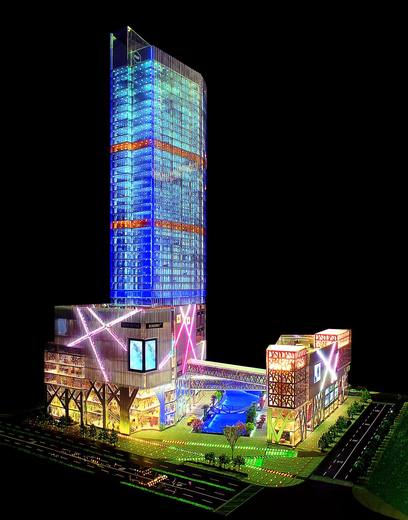
Model of a tower and retail complex lit at night against a dark background
Model of a tower project on an oval base before a display panel in a white hall
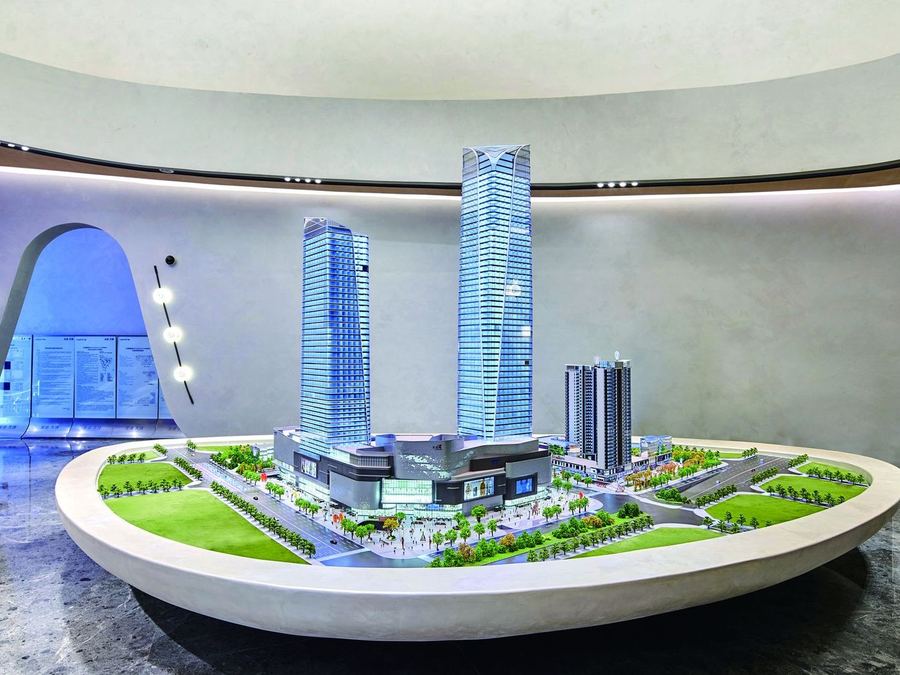
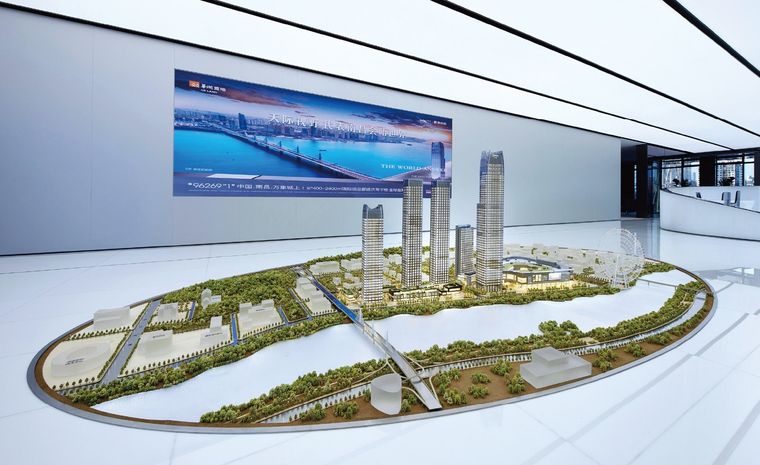
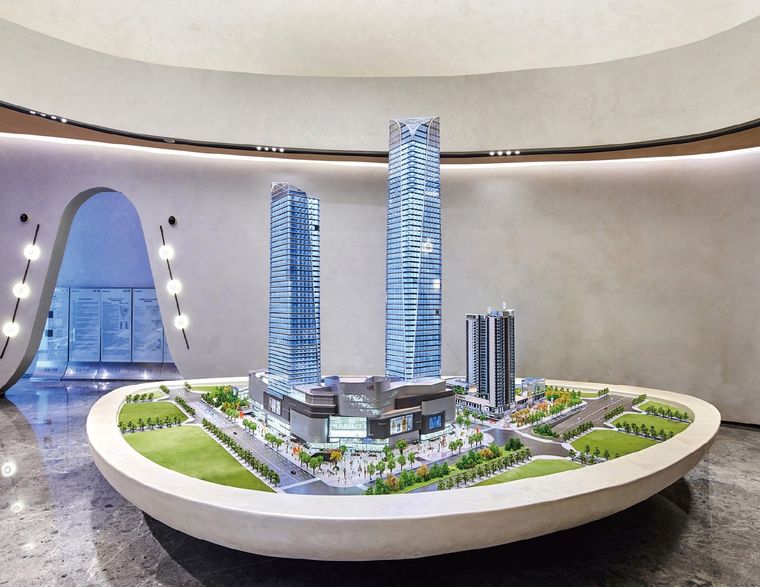
Model of two towers and a shopping centre on an oval platform in a curved showroom
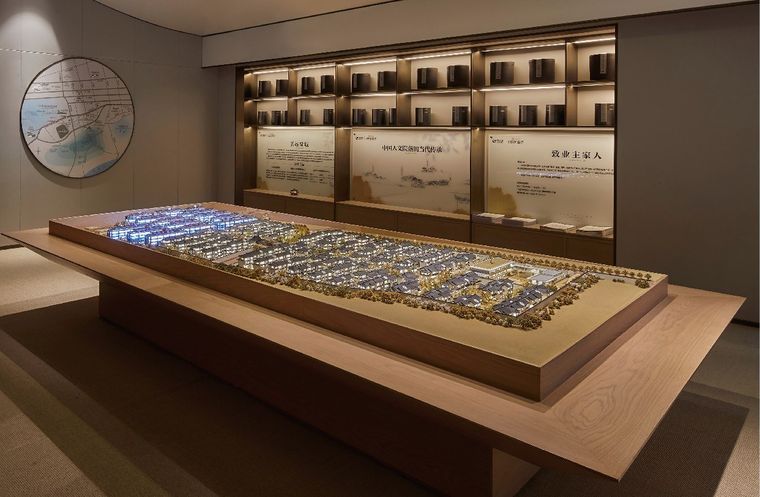
Model of a business complex and its urban setting on a long display table
Office tower model with its retail podium and the surrounding roads
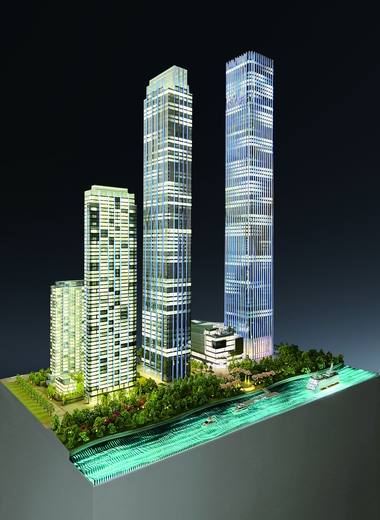
Model of a riverfront with office and residential towers and bridges
Model of a commercial and administrative complex lit from within on a black ground
Model of a landmark tower and its companion buildings on a marble base
Model of a business centre with a glazed facade and site landscaping
Model of a mixed-use complex with a transport station and a shopping centre
Model of two towers joined by a lit entrance canopy
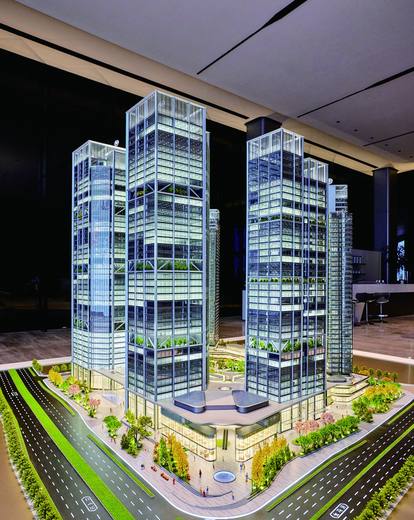
Model of an office tower complex around a central plaza
Model of a curved-roof shopping centre with the towers behind it
Office tower model inside a glass vitrine in a marble lobby
Model of a business project on a white base in a wide showroom
Model of a business complex in a marble lobby beside a bonsai tree
Model of office and residential towers with the lake and site landscaping
Office tower model under blue light in a sales gallery
Model of a retail complex with a graduated LED screen facade
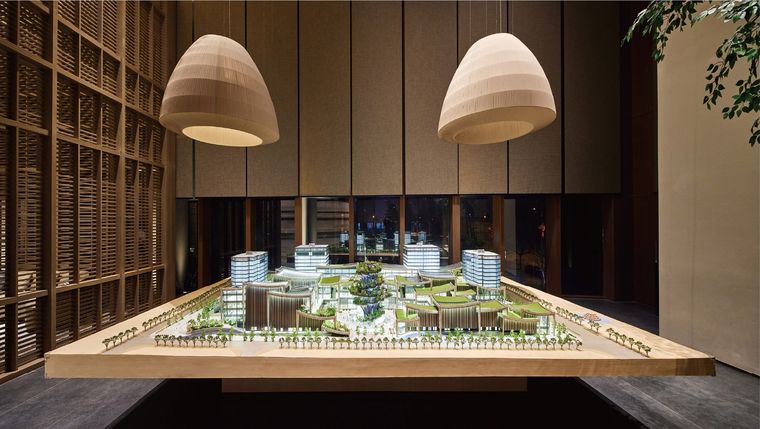
Model of a business centre and its setting on a wooden table under pendant lights
Model of commercial towers with the surrounding plazas and parking
Office tower model on a circular platform in a white showroom
Model of a low-rise business complex with the surrounding streets
Model of a waterfront with office and residential towers on a canal bank
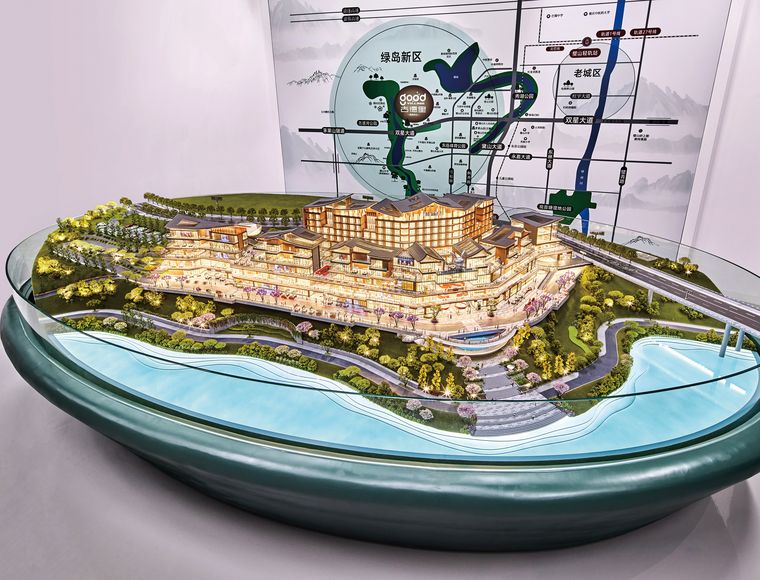
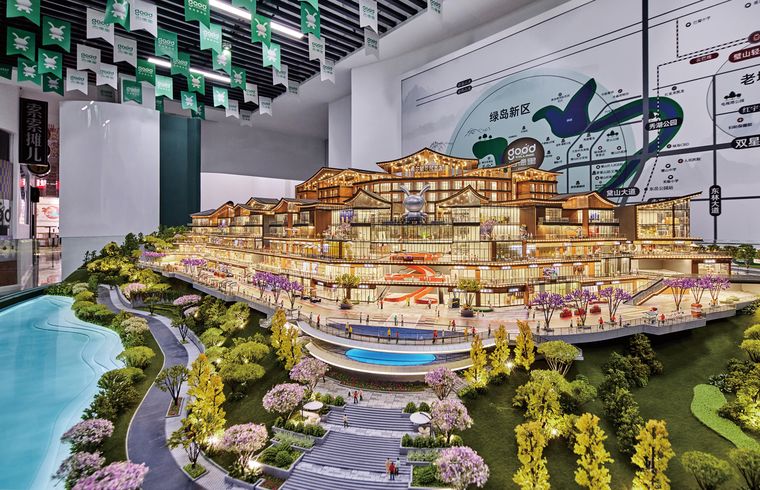
Model of a traditional-style shopping centre with the lake and walkways
Model of a tower complex on a long black base in an exhibition hall
Office tower model with a glazed facade and internal lighting
Model of a commercial and administrative project with roads and landscaping
Model of a business complex lit at night on a reflective base
Two glazed towers in front of a display screen in a reception hall
Tower models in a hotel lobby under golden lighting
Commercial complex model in a showroom under soft lighting
Three office towers above a retail podium, seen from above
Retail district model on an oval base in front of a curved screen
Mixed-use district model with office and retail buildings
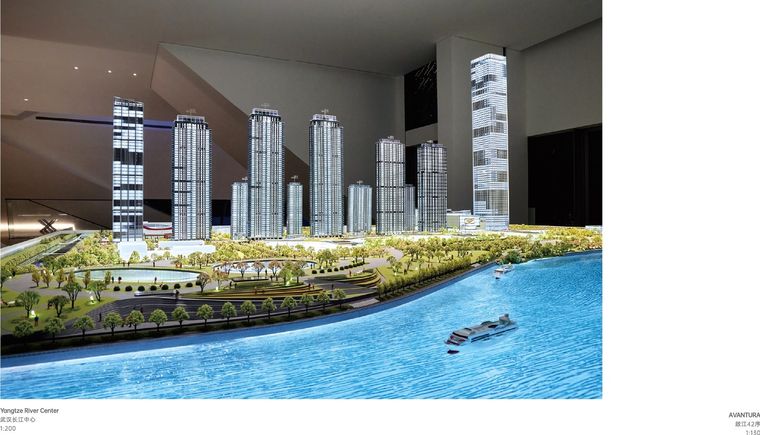
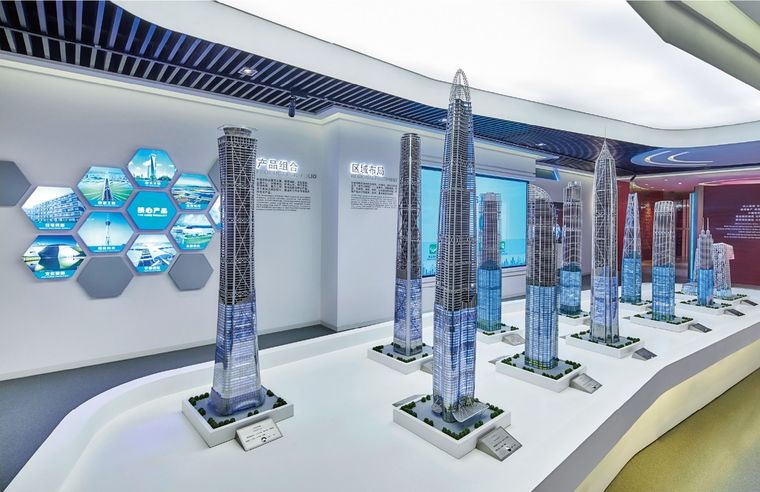
A row of supertall towers in a corporate showroom
Offices & HQs
Offices & HQs
Offices & HQs
Offices & HQs
Offices & HQs
Offices & HQs
Offices & HQs
Offices & HQs
Offices & HQs
Offices & HQs
Offices & HQs
Offices & HQs
Offices & HQs
Model of two residential towers on a waterfront before an information screen wall
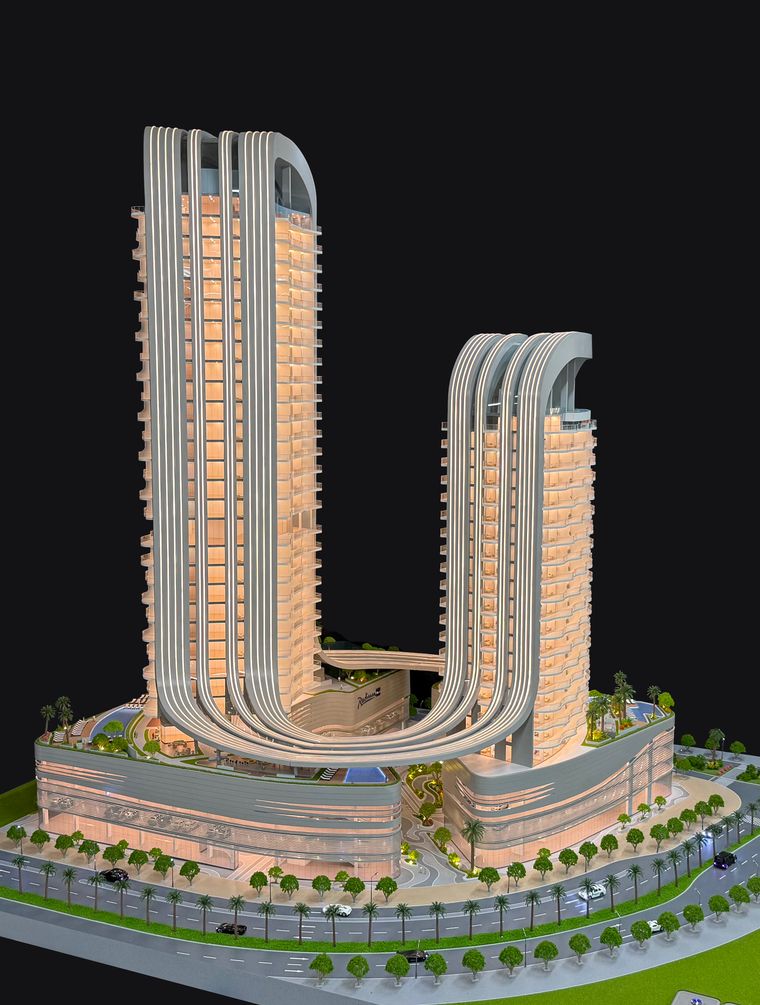
Model of two residential towers joined by a sky bridge, lit at night
Model of a residential project with its show-apartment sections on a dark base
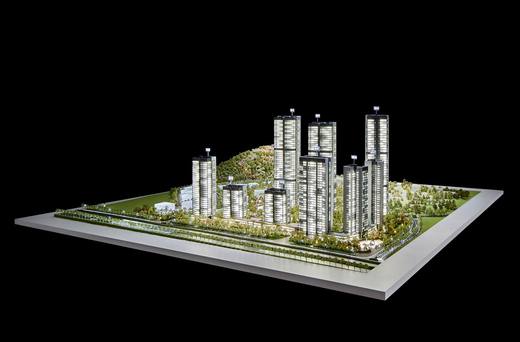
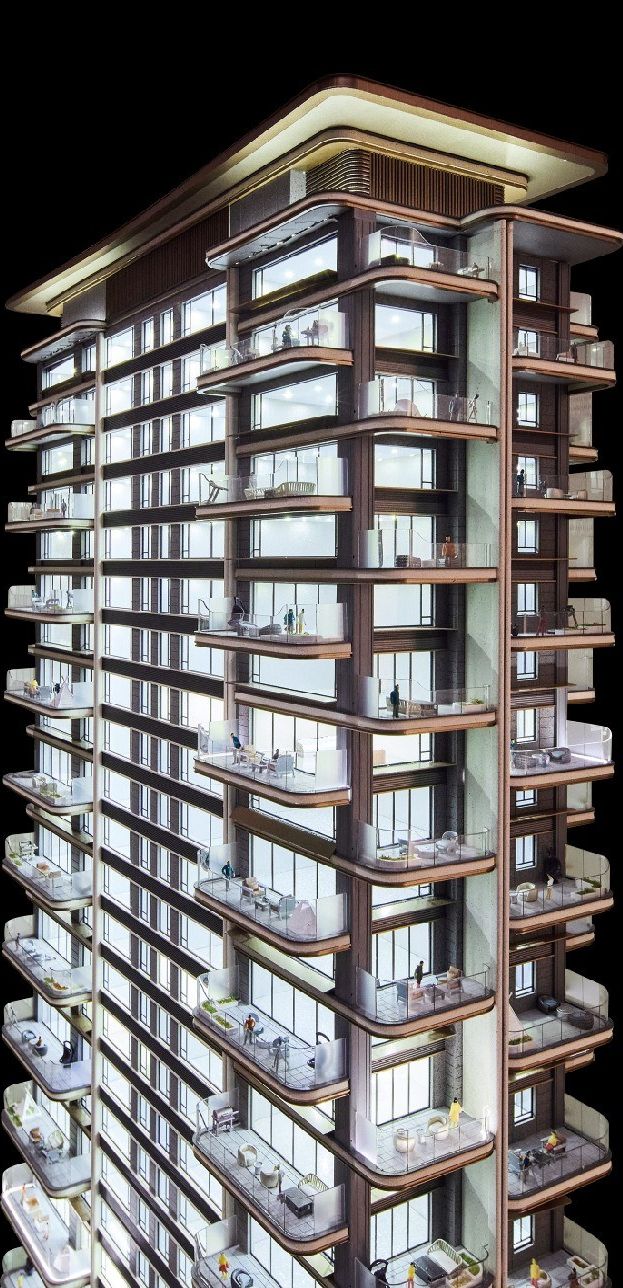
Model of a residential tower with a lit horizontal facade against black
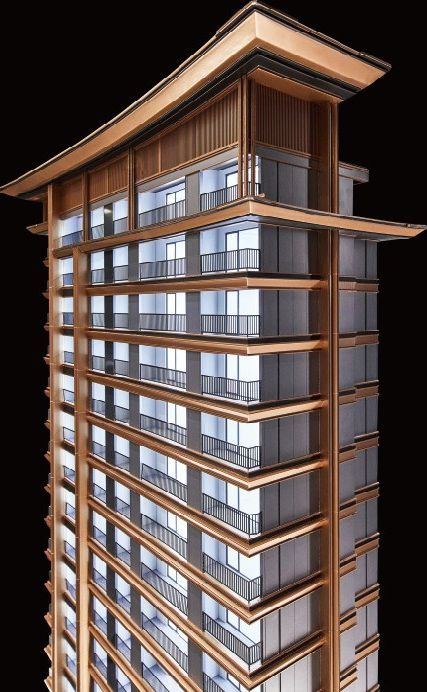
Close view of the crown of a traditional-style residential tower
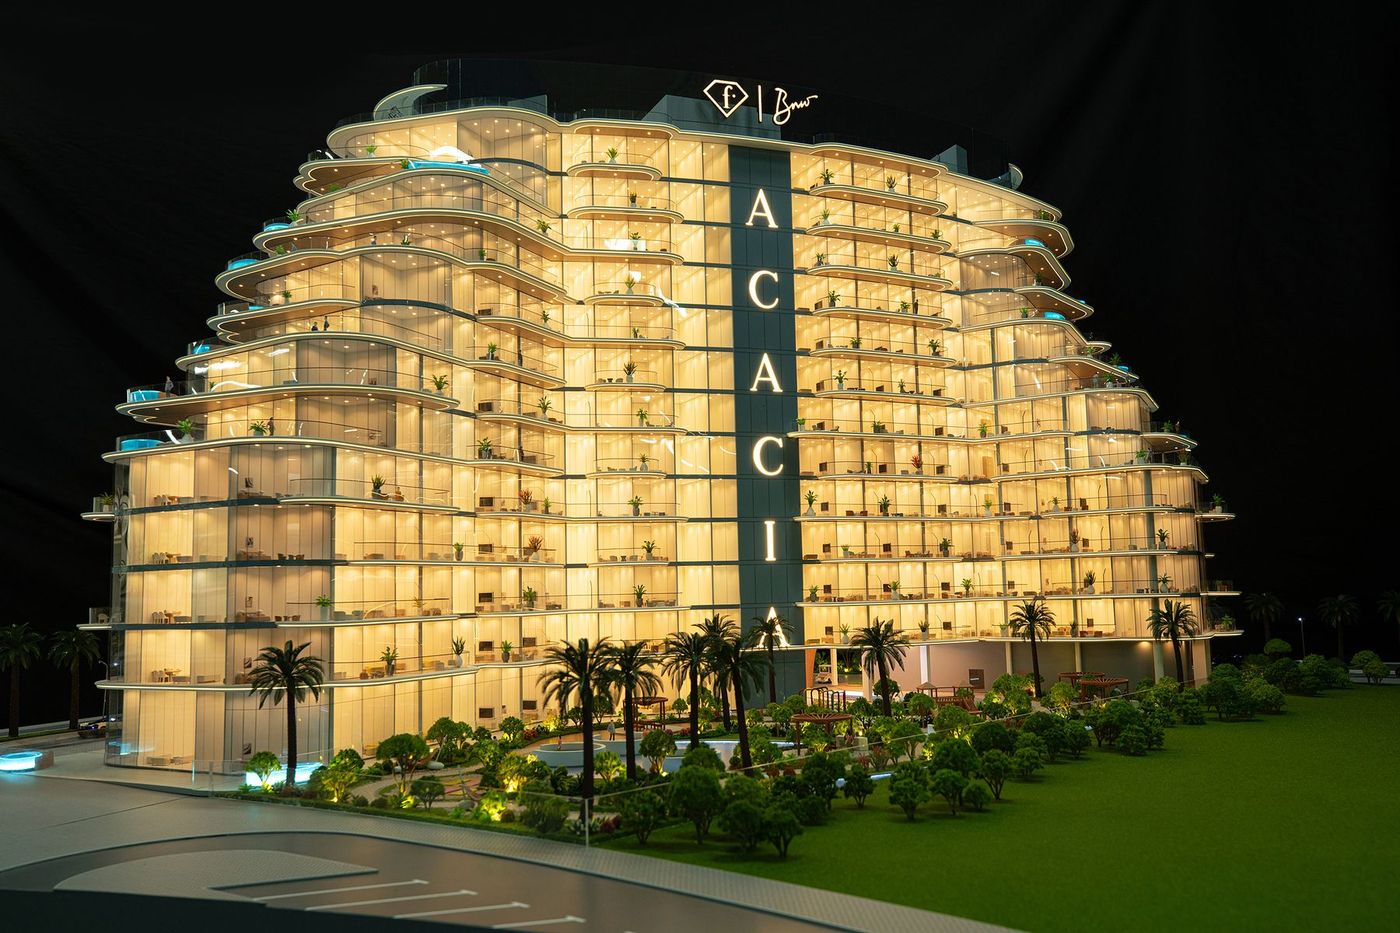
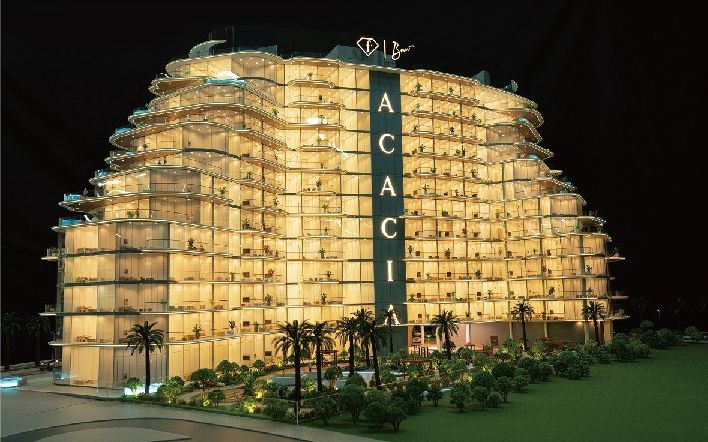
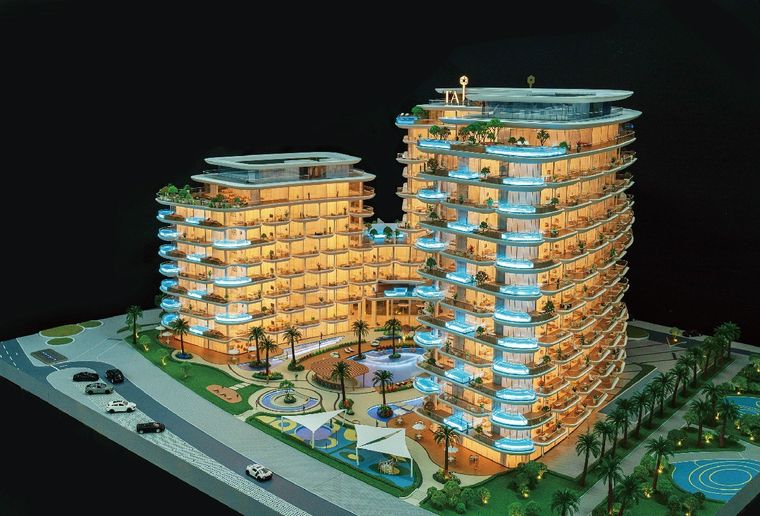
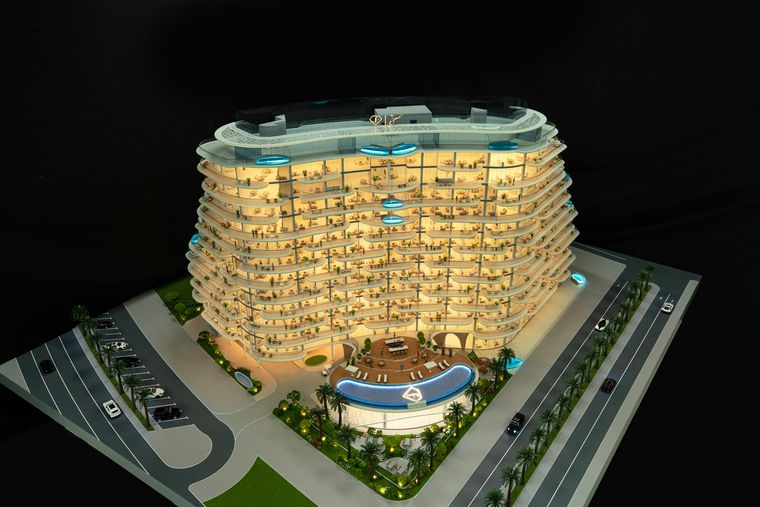
Model of a residential building with stepped balconies, golden light and palms around it
Model of a residential resort with low-rise buildings, pools and golden light
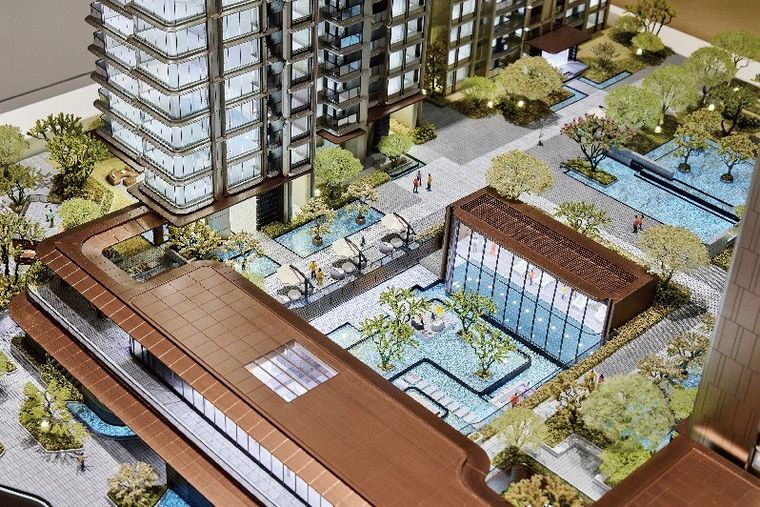
Model of a coastal residential complex with stepped buildings and palms
Model of a residential project on a circular base beneath an ornate dome
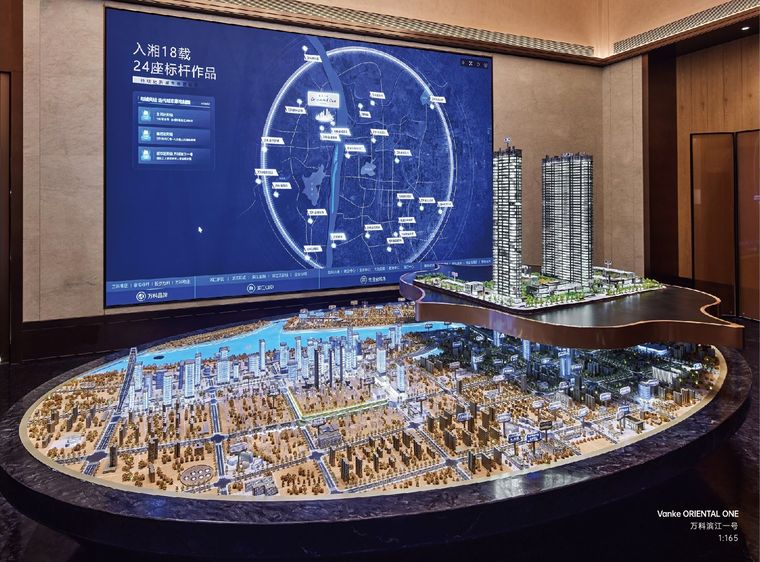
Model of a residential project before a large map screen in a sales gallery
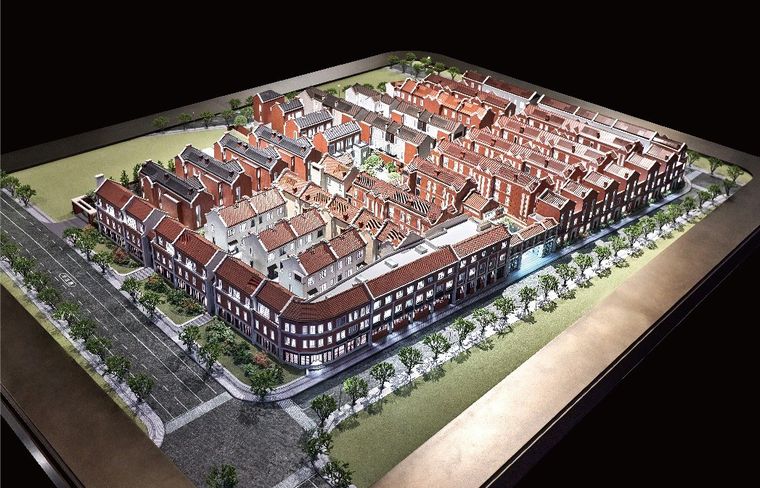
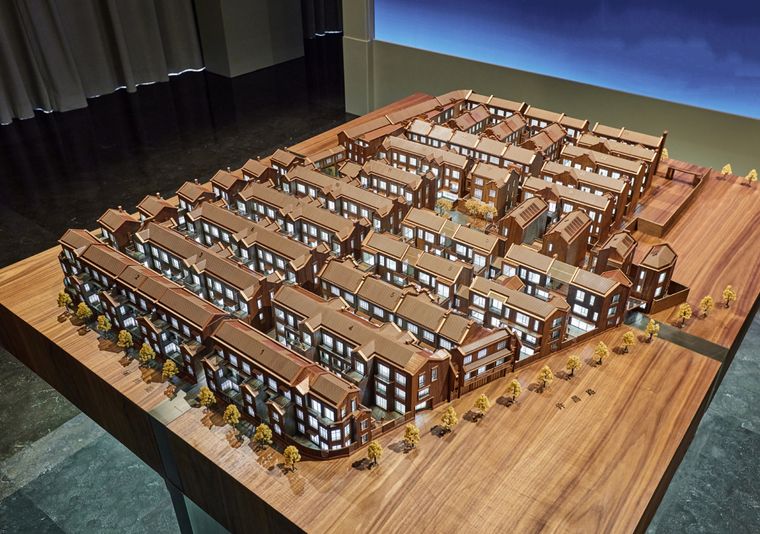
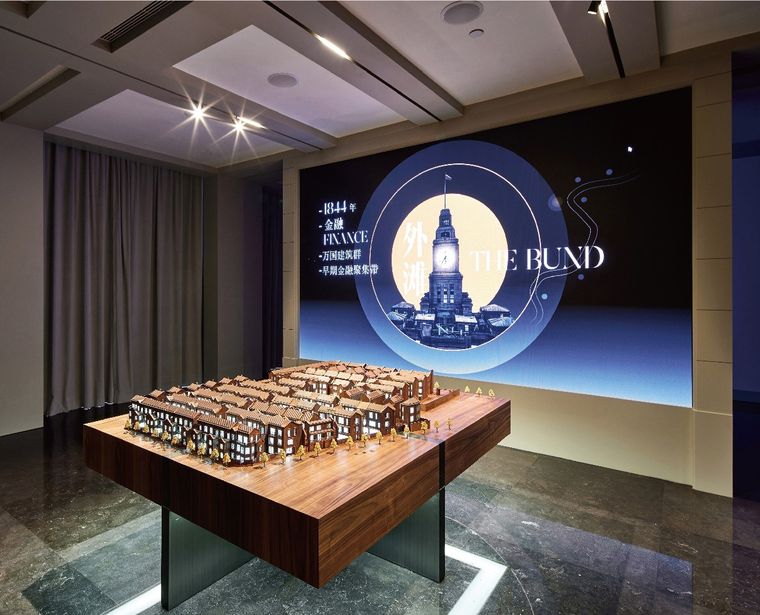
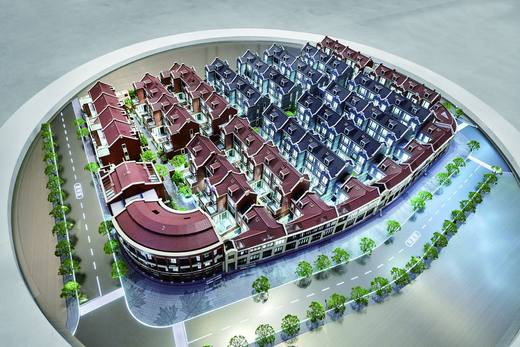
Model of a district of European-style terraced villas, lit at night
Model of a residential and retail complex with golden light and a stream
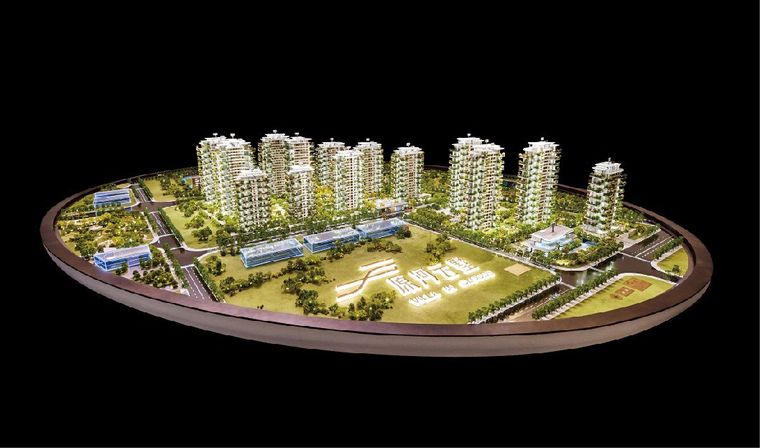
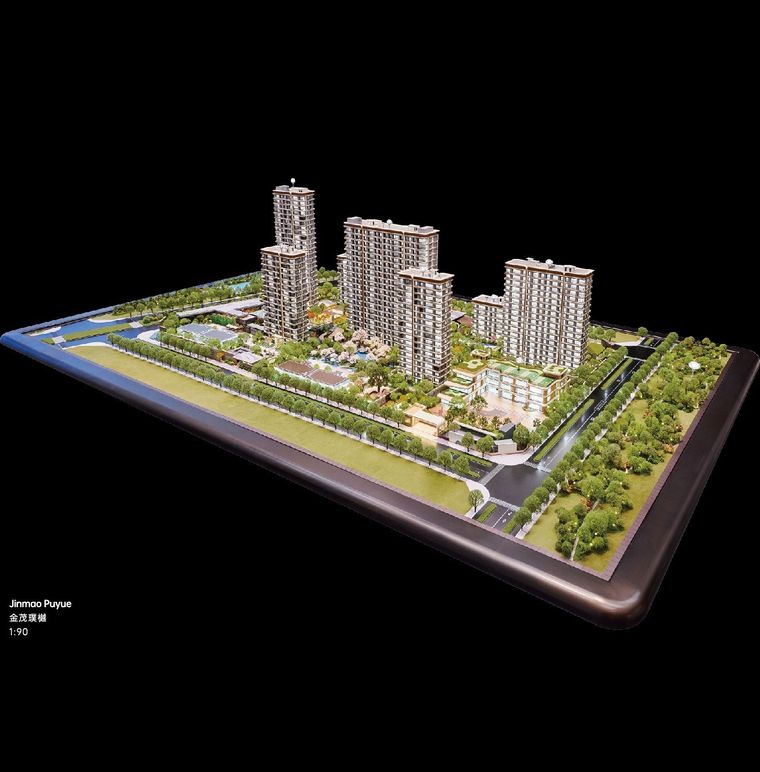
Model of a complete residential project on an oval base against black
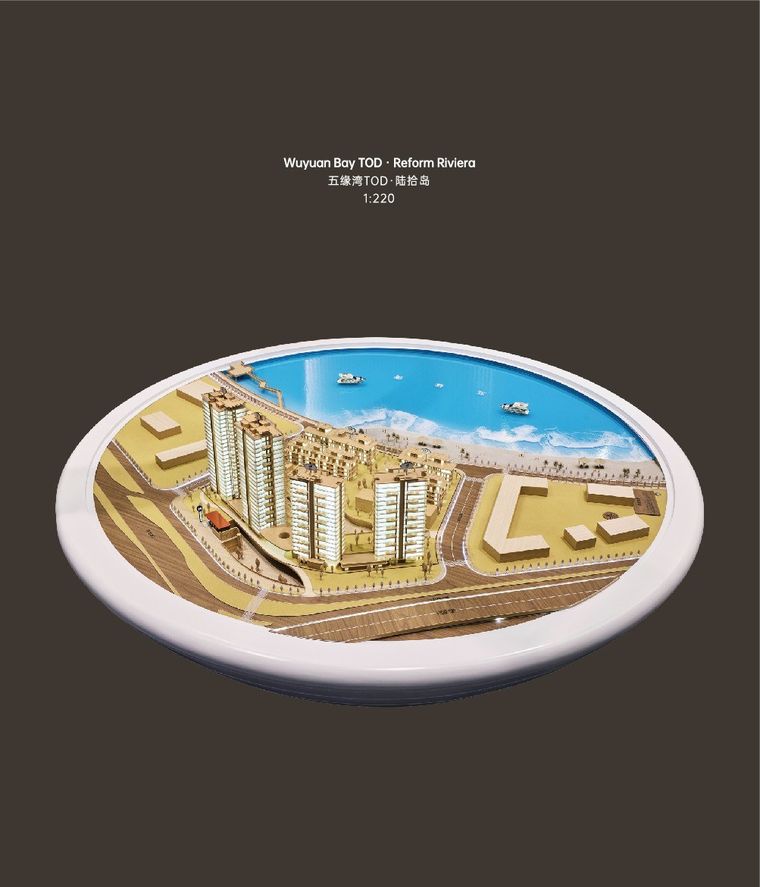
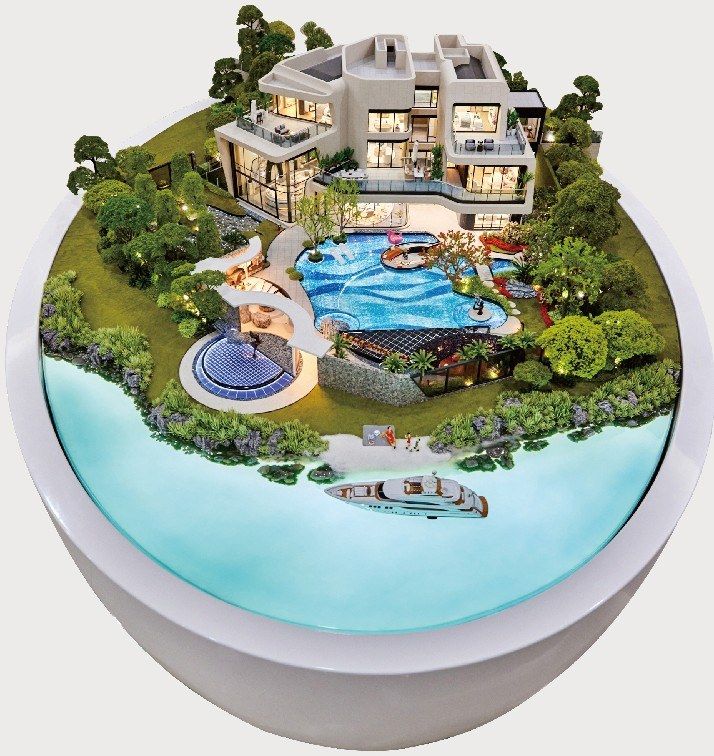
Model of a coastal project on a circular white base
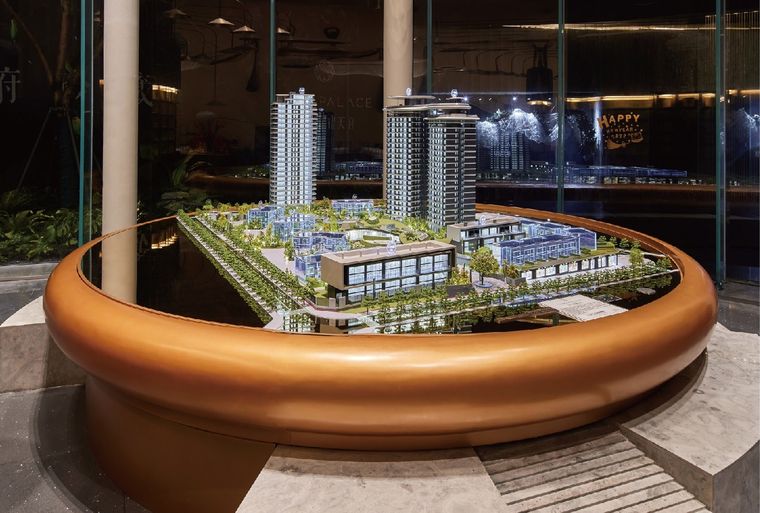
Model of a residential complex on a circular copper base in a glass lobby
Model of a residential project before a night-city screen in a sales gallery
Model of residential towers on a dark base before a photographic wall
Model of a residential and retail project before a lit map
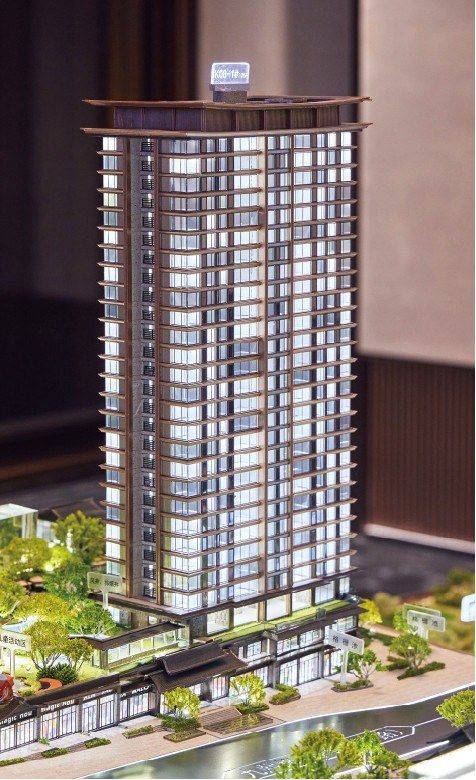
Model of a residential tower with a retail podium against black
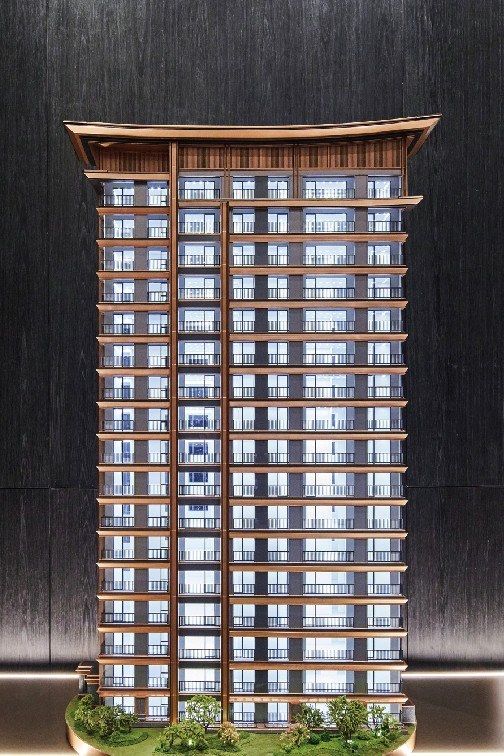
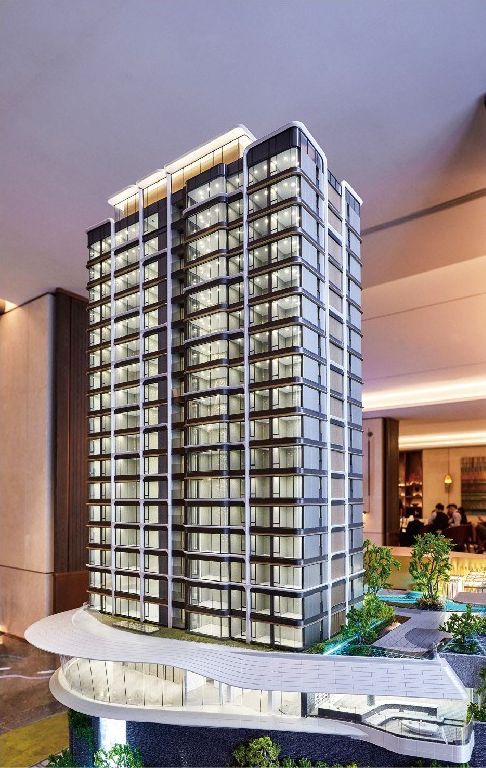
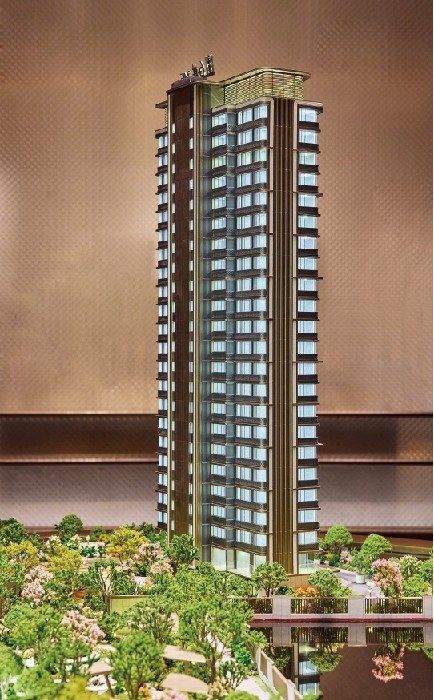
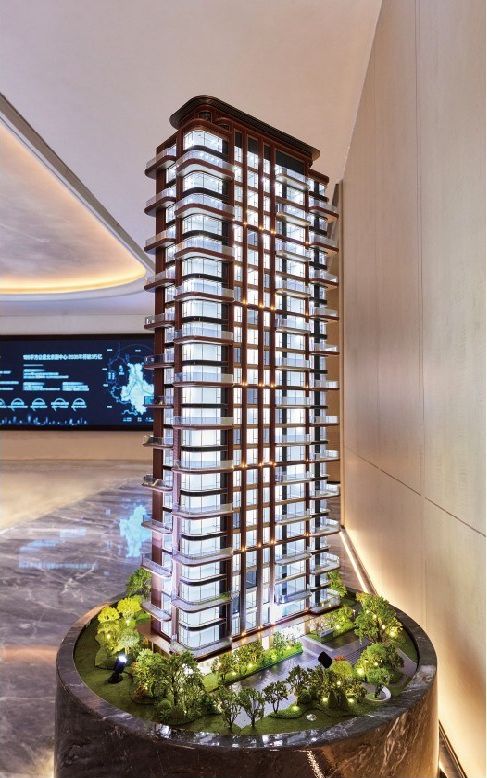
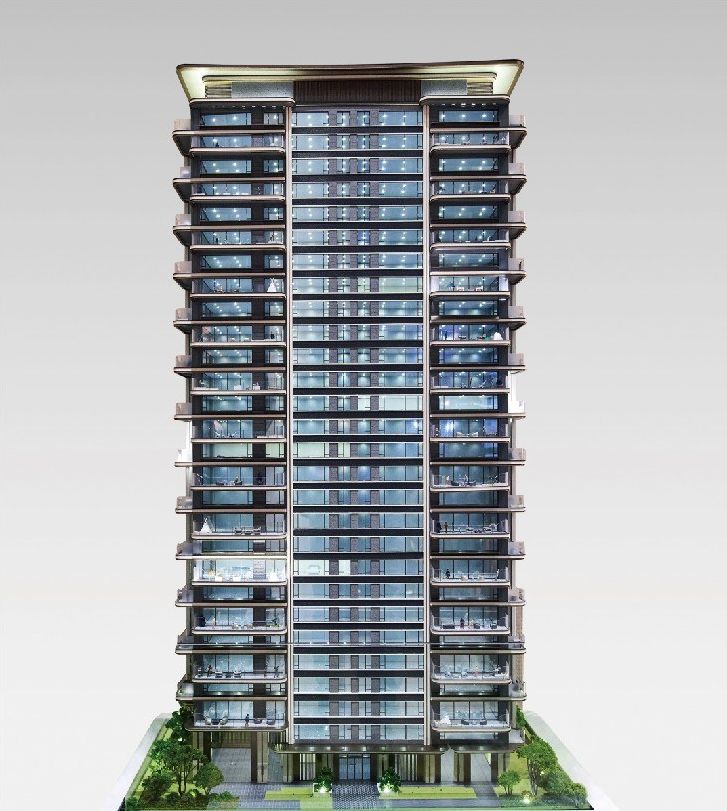
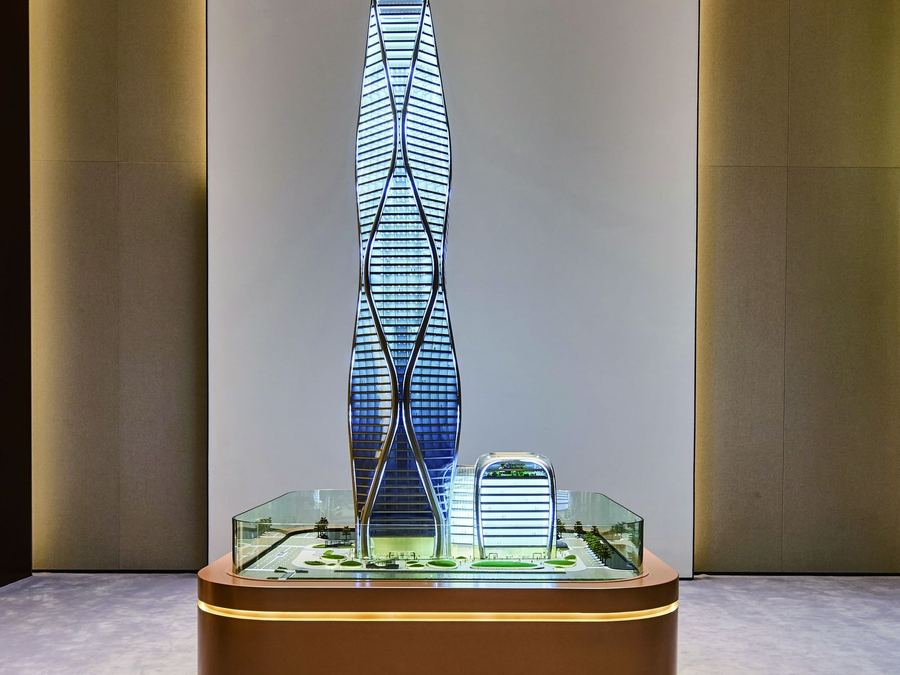
Model of a slender residential tower in a sales lobby
Model of a residential project on an oval base before a display screen
Model of a residential complex with the canal and the surrounding roads
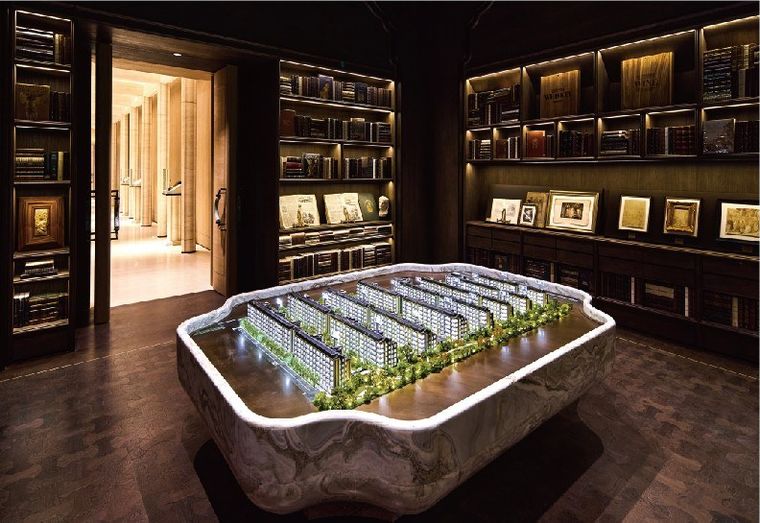
Model of a residential district inside a white marble basin in a library
Model of an extended coastal residential project in an exhibition hall
Model of four residential towers on an oval copper base
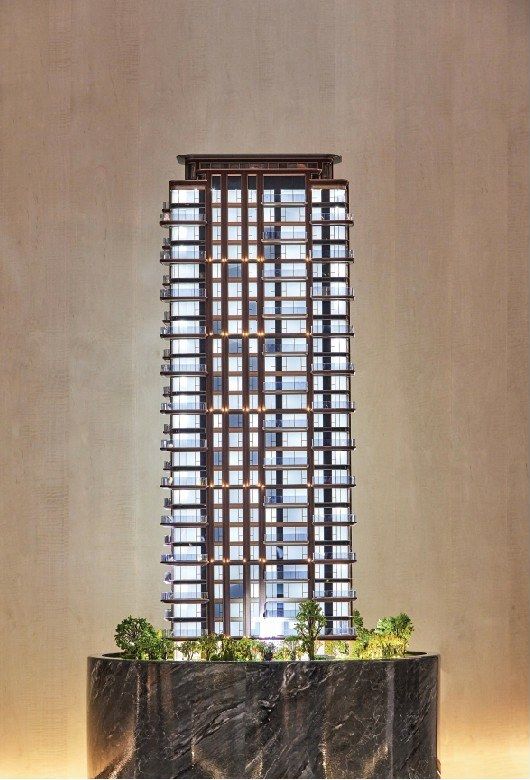
Model of a slender residential tower on a lit display base
Model of two residential towers with the retail podium and gardens
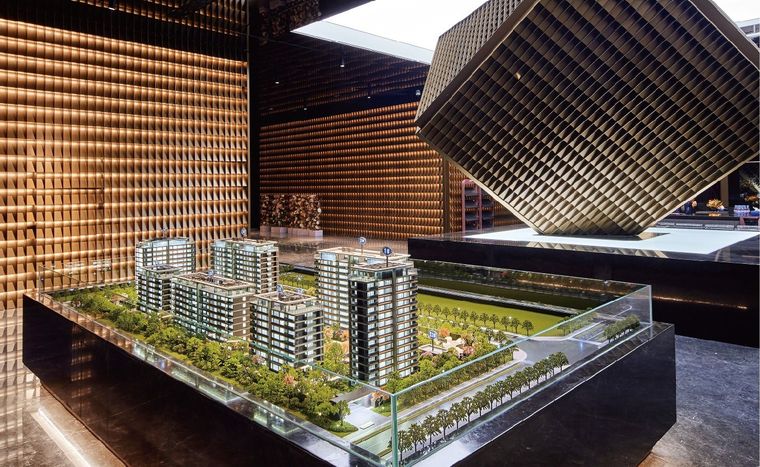
Model of residential towers on a copper base in a timber-lined hall
Model of a residential tower project before a wall carrying the project name
Model of two residential towers on a white base before a glazed wall
Model of a residential complex suspended above a lit base
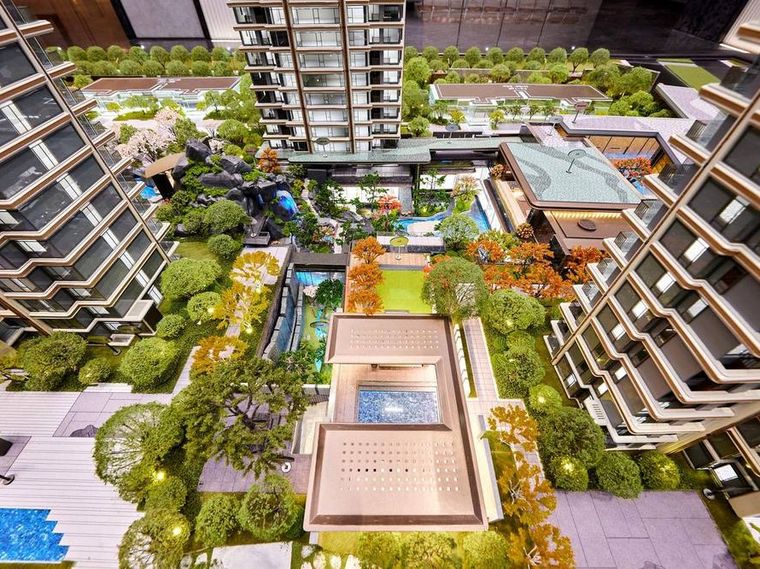
Close view of a courtyard model between residential towers
Model of a residential project in a lobby under a lit oval ceiling
Model of a large residential complex with the river and retail amenities
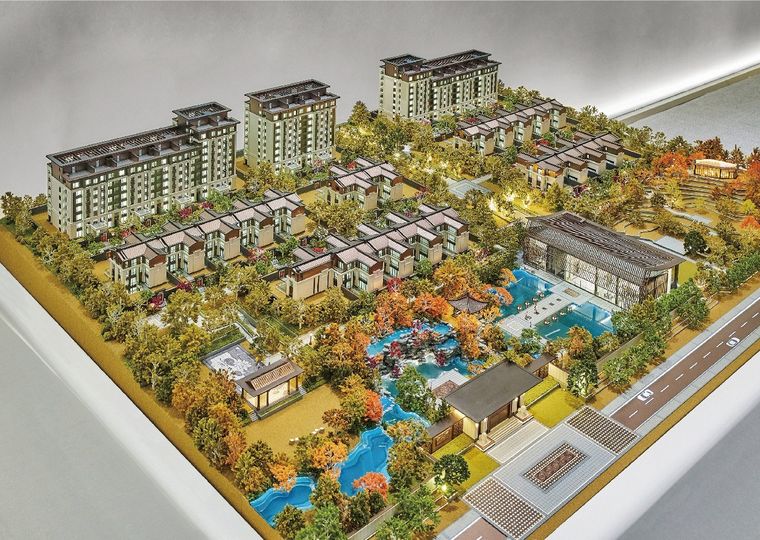
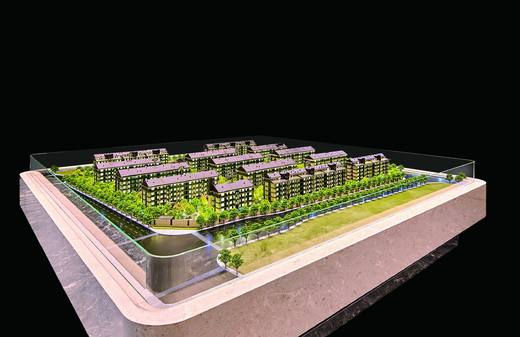
Model of a multi-building residential district on a green field
Model of two residential islands on adjoining oval bases
Model of a city and a residential tower before an interactive map screen
Model of a residential complex on a black base against a dark ground
Model of a residential and retail complex with buildings stepping in height
Model of three residential towers on a white oval base
Model of a residential complex on a canal bank with the surrounding roads
Model of residential towers on a waterfront with sailing boats
Model of a city extending along a black table before information screens
Model of two residential projects on a twin copper base
Model of residential towers on a marble base before a screen wall
Model of a city and a residential project on an extended water base
Model of tall residential towers with the lake and high ground behind
Model of a residential project with a water frontage in a colonnaded lobby
Model of a residential project on a circular base beneath a large chandelier
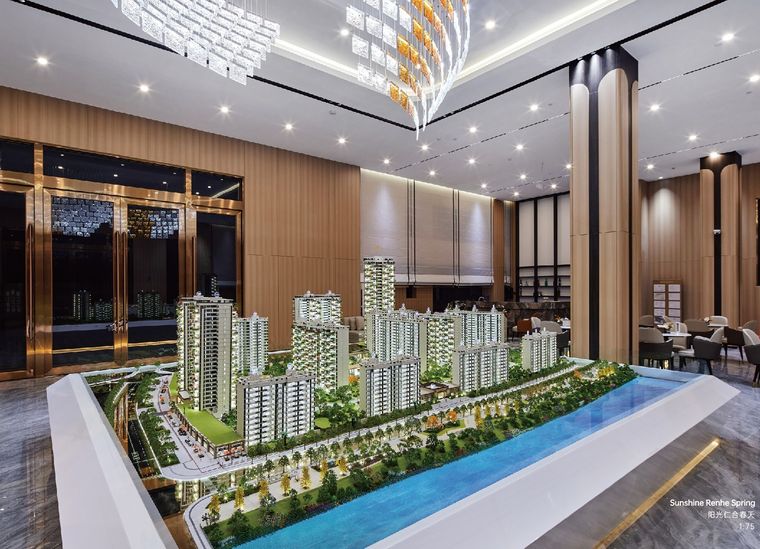
Model of a residential complex on an oval marble base with the canal
Model of a residential peninsula before a map screen in a glass lobby
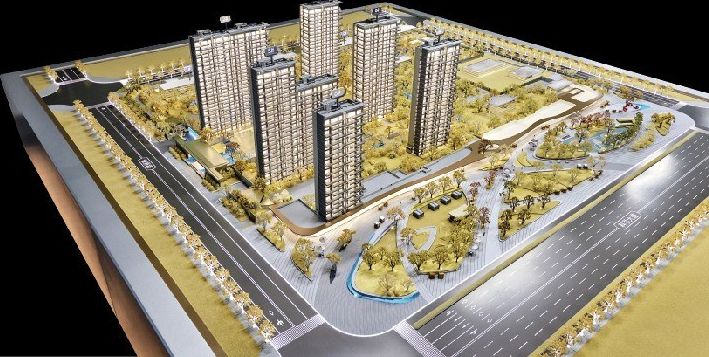
Model of a residential complex with roads and plazas on a yellow base
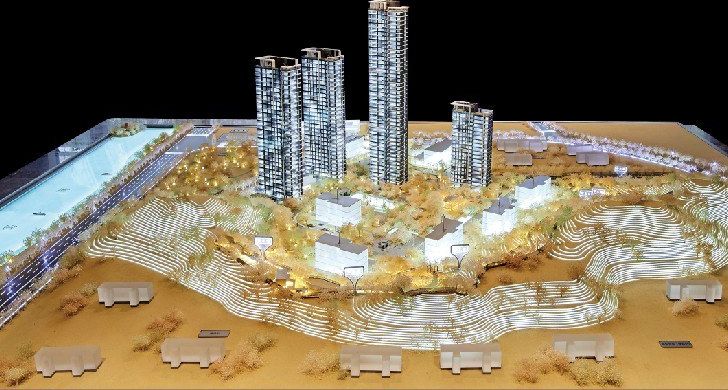
Model of a residential project on stepped terrain, lit at night
Model of a residential complex in a lobby with a crystal chandelier and a water feature
Model of two residential towers with a curved facade against black
Model of a residential tower with a curved facade and a retail podium
Model of a residential project before an astronomical screen in a timber-lined hall
Model of a tall residential tower with the surrounding buildings in a lobby
Model of a residential district on a curved white base before project photographs
Model of a residential complex with the canal on a marble base
Model of a residential and retail complex with sculpted roofs and a central plaza
Model of a city inside a glass vitrine in a marble lobby
Model of five residential towers with roof canopies on a waterfront
Model of three residential towers with the city behind on a dark base
Model of a residential complex on a green base in a stone-lined lobby
Model of two residential towers with the lake in a luxury lobby
Model of a slender residential tower on a marble base before a screen
Model of a residential tower with repeating balconies on a stone base
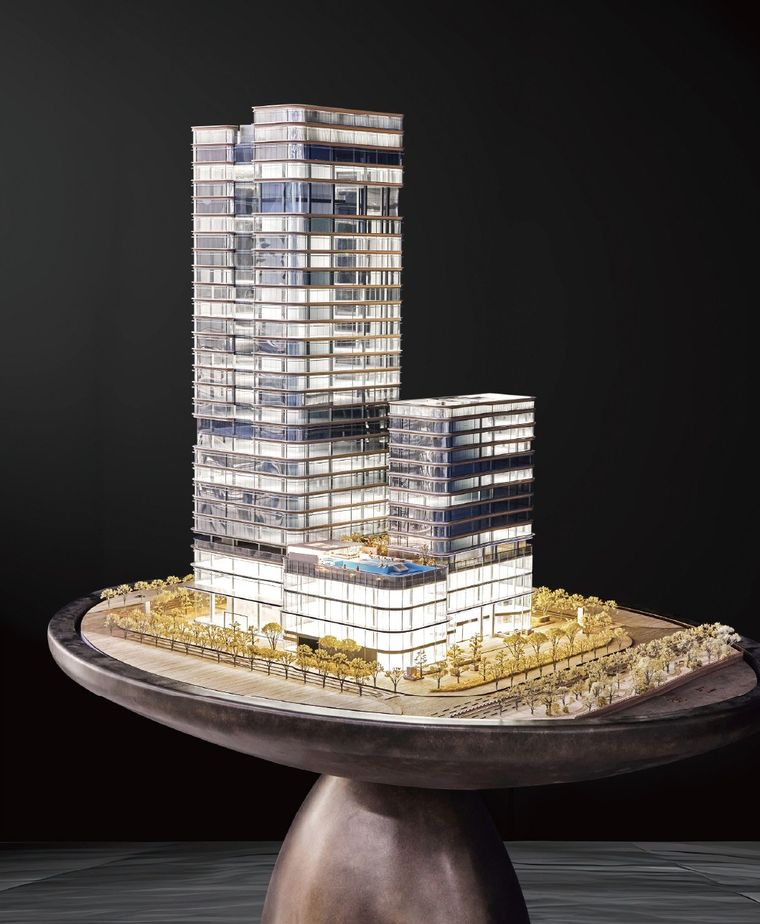
Model of a residential tower with its retail podium and garden
Model of a residential complex inside a glass vitrine under a copper ceiling
Model of residential towers inside a glass vitrine with a night view
Two models of residential towers and a close view of a tower crown
Model of a complete residential complex with the club, pools and roads
Model of residential towers on a circular black marble base
Model of a residential complex on a copper base with the canal and roads
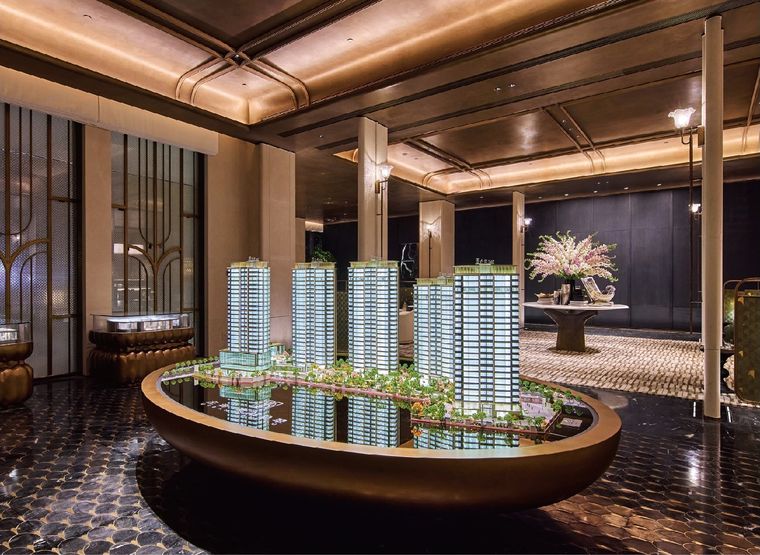
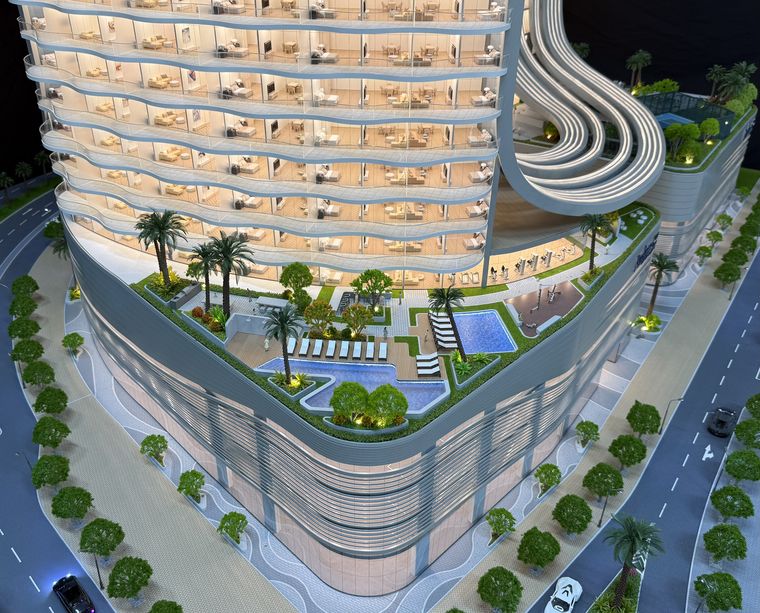
Model of two residential towers above a retail podium in a sales gallery
Model of a residential project on a marble table in a bar lobby
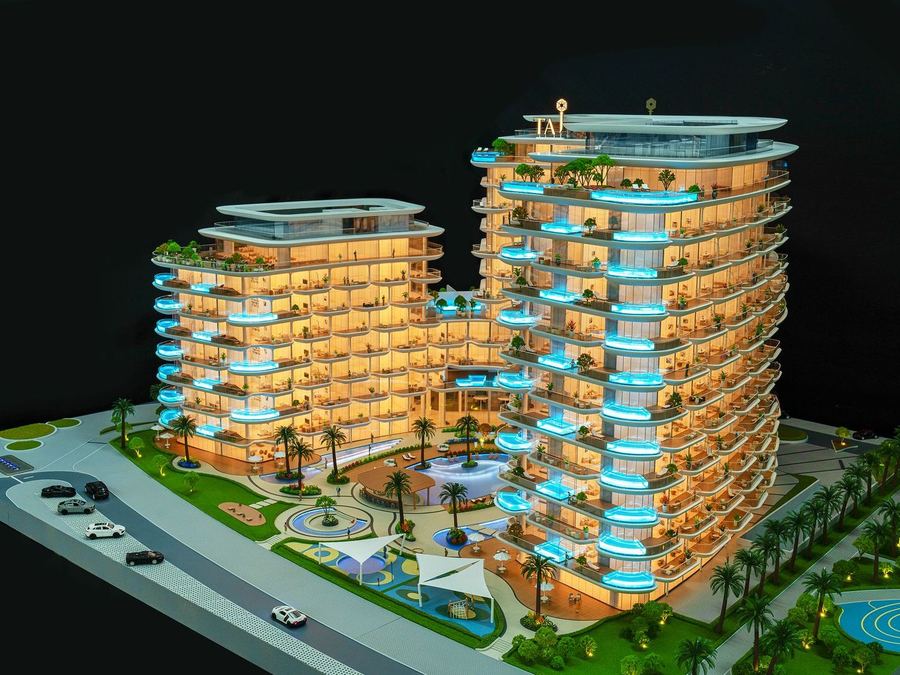
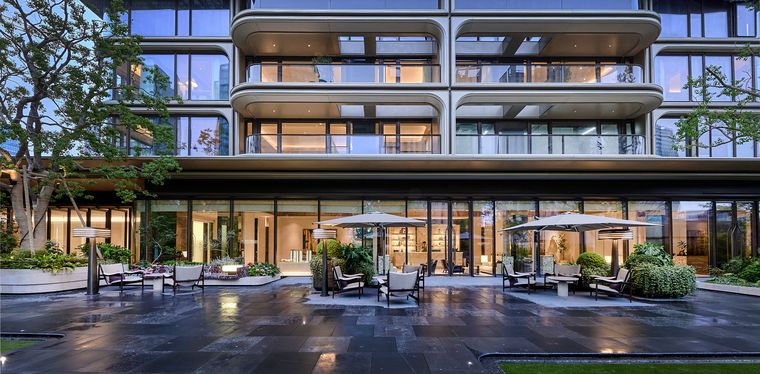
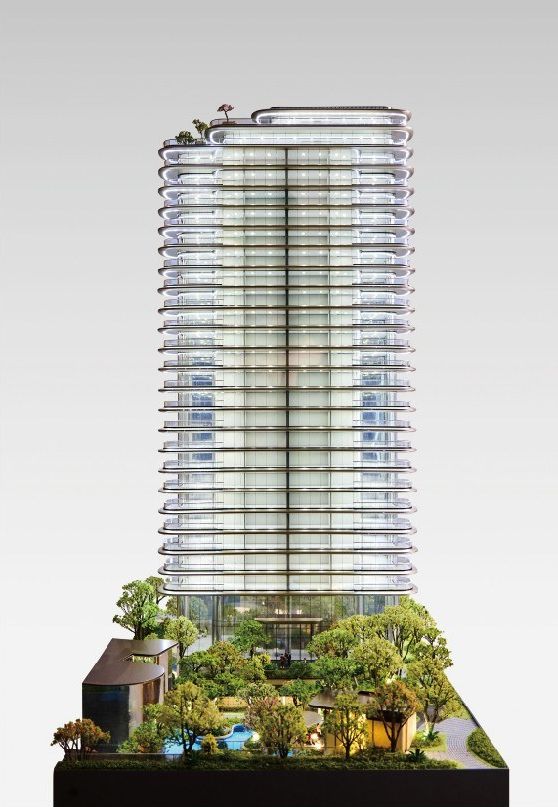
Luxury residential building model with curved balconies and surrounding palms in daylight
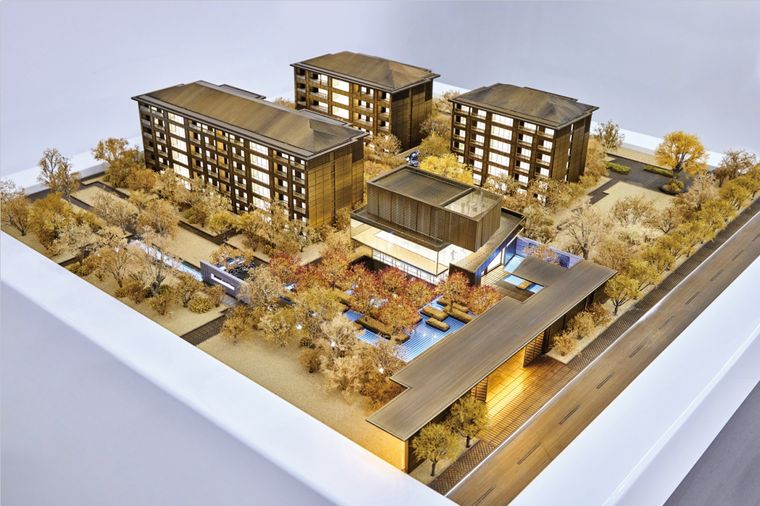
The same residential project lit at night on a base that includes roads and parking
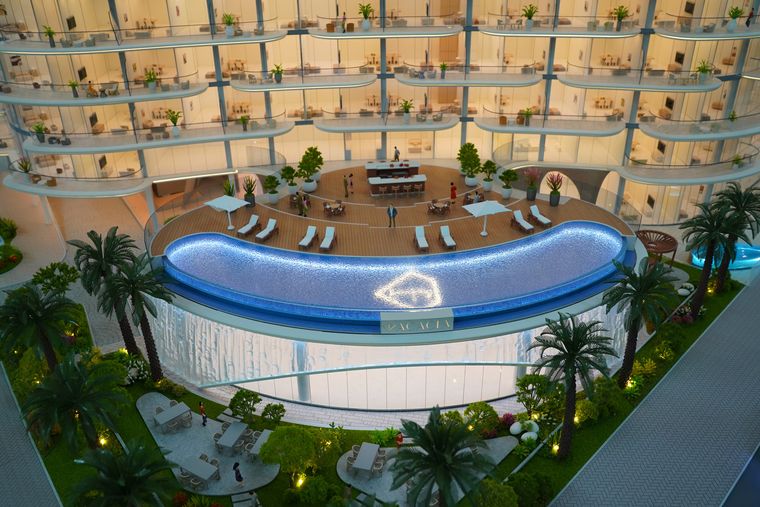
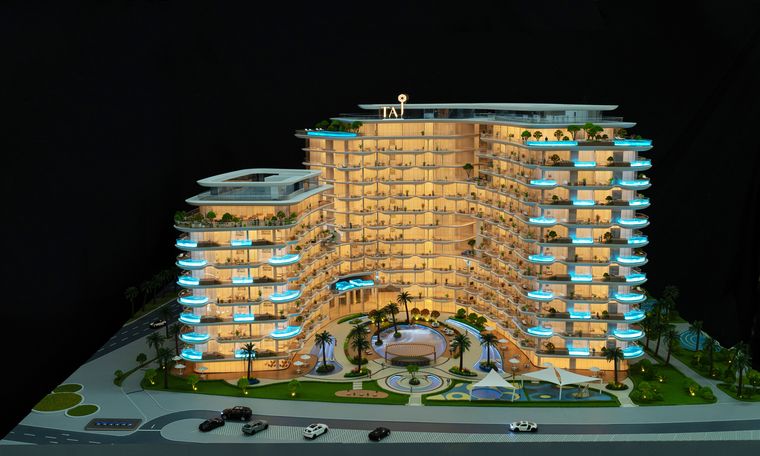
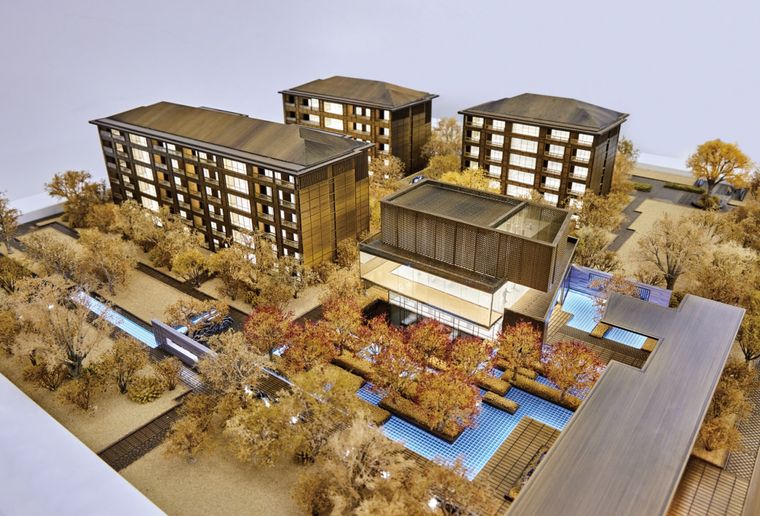
Close view of the project pool and the unit balconies overlooking it
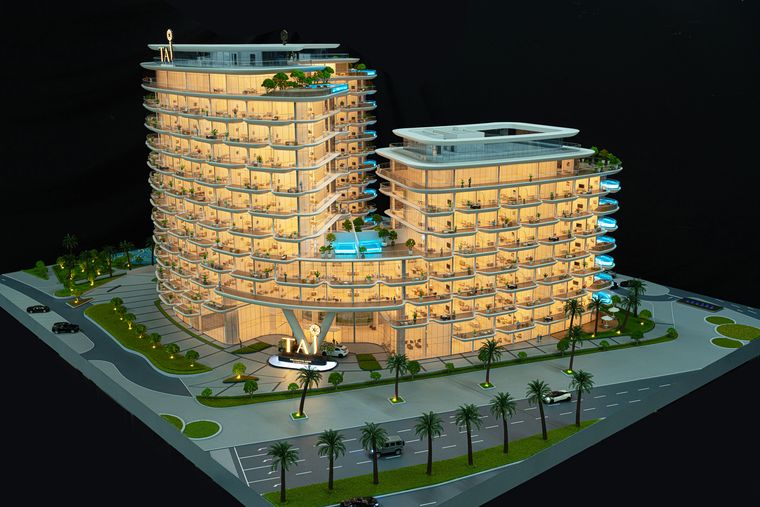
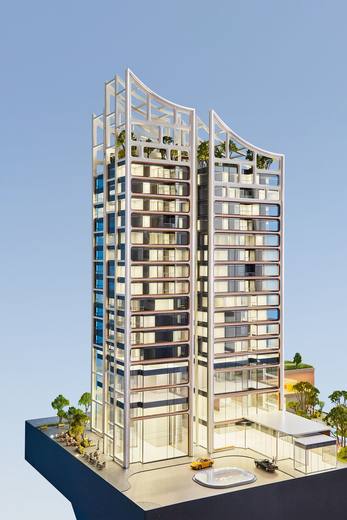
Two curved residential towers on a single base with interior lighting
Aerial view of a terraced residential complex with pools, gardens and parking
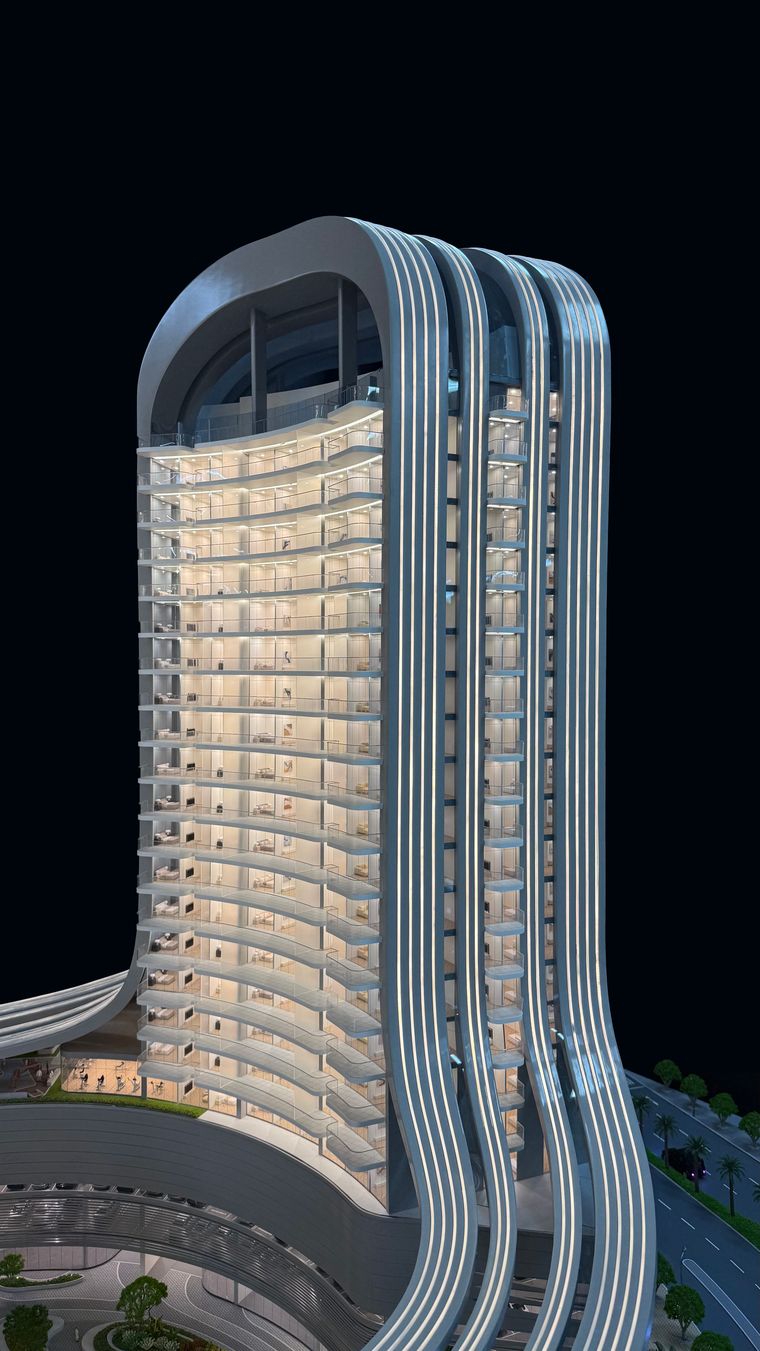
Tall residential tower with rounded balconies on a landscaped base
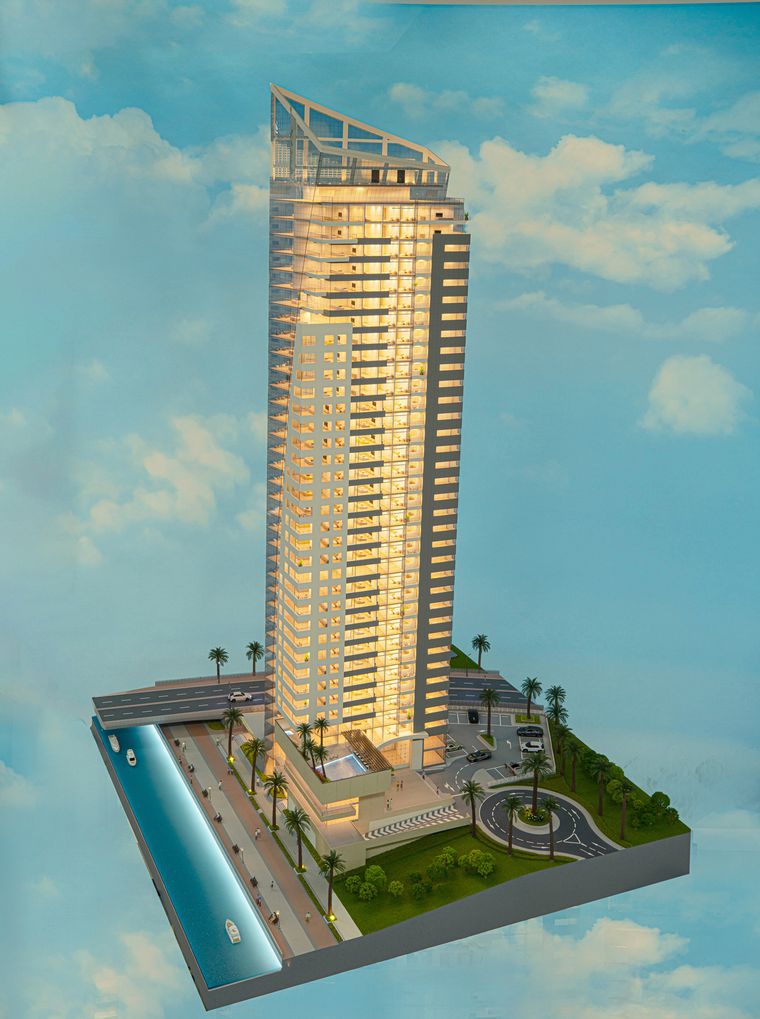
Residential tower against a painted sky backdrop with water at the base
Two-wing residential complex with a central plaza and pedestrian paths
Long residential frontage lit at night with a garden in front
Residential complex with white terraces and pools on several levels
Aerial view of a large residential compound with low service buildings
Slim residential tower on a circular base ringed by trees
Three residential towers among dense planting on a display base
Residents' clubhouse and entrance frontage model in evening light
Low-rise residential buildings with pitched roofs and internal walkways
Residential compound with autumn trees and a central garden
Rows of terraced houses on a wooden base
Low glazed residential building on a white base
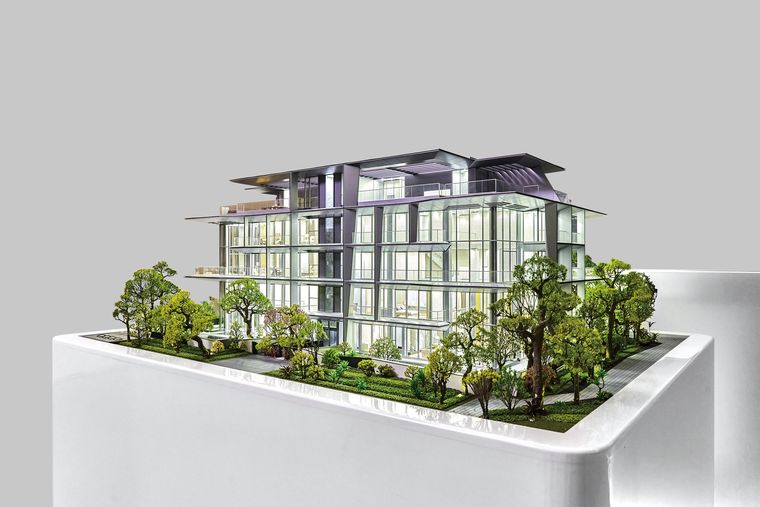
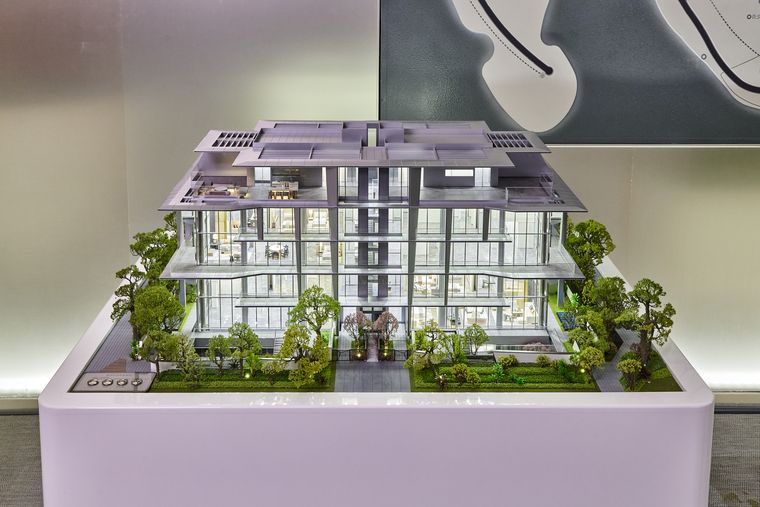
Contemporary residential building model on a white base with planting around it
Interior cutaway of a residential floor showing room layout and furniture
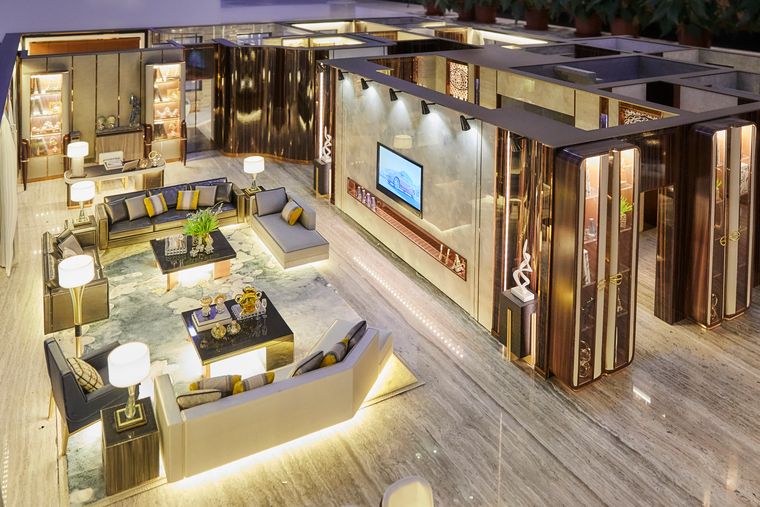
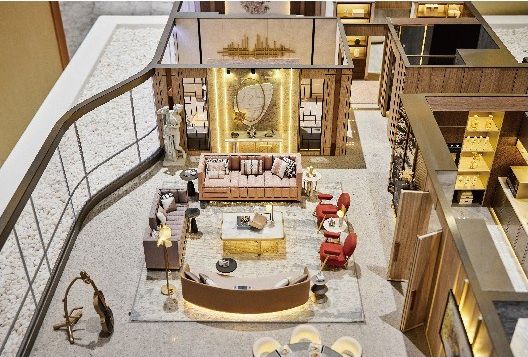
Interior cutaway of a luxury unit with fine lighting and miniature furniture
Interior cutaway of a residential unit against a dark backdrop
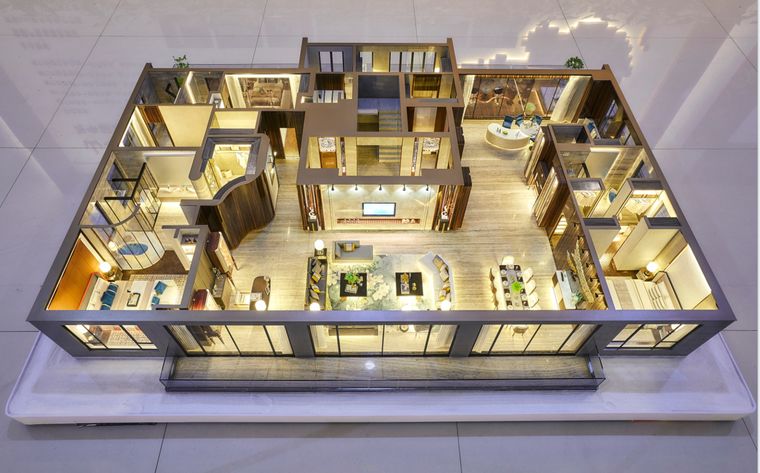
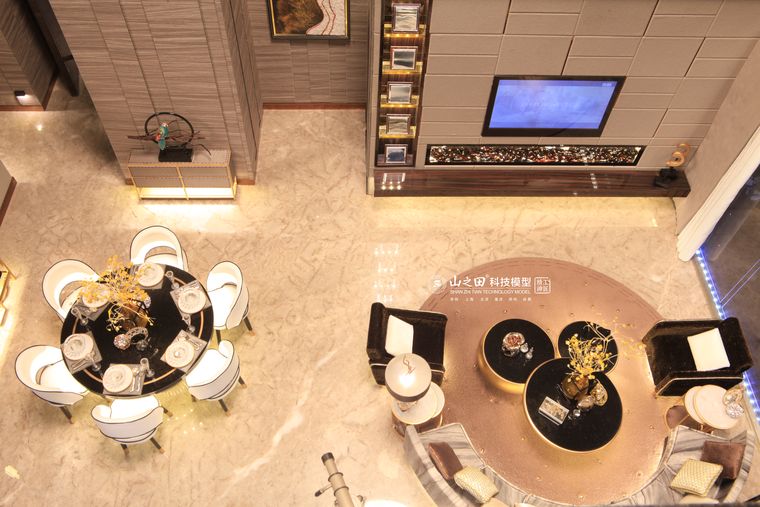
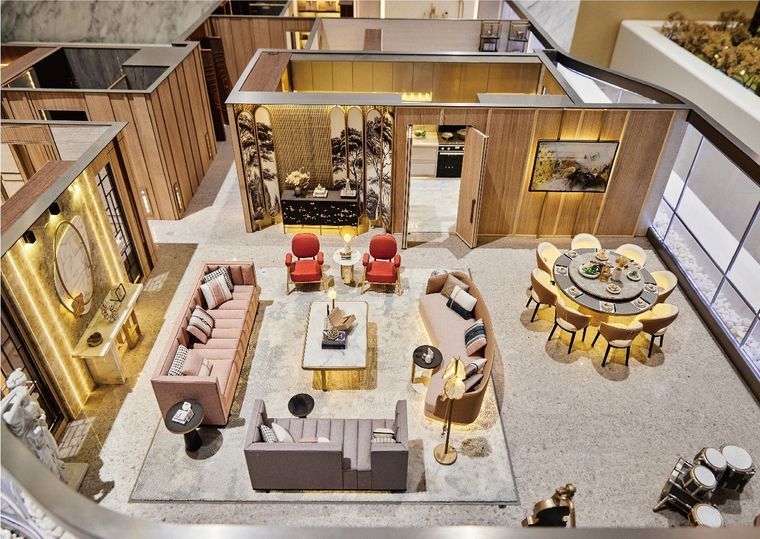
Top view of an interior cutaway showing the living and dining areas
Residential
Residential
Residential
Residential
Residential
Residential
Residential
Residential
Residential
Residential
Residential
Residential
Residential
Residential
Residential
Residential
Residential
Residential
Residential
Residential
Residential
Residential
Residential
Residential
Residential
Residential
Residential
Residential
Residential
Residential
Residential
Residential
Residential
Residential
Residential
Residential
Residential
Residential
Residential
Residential
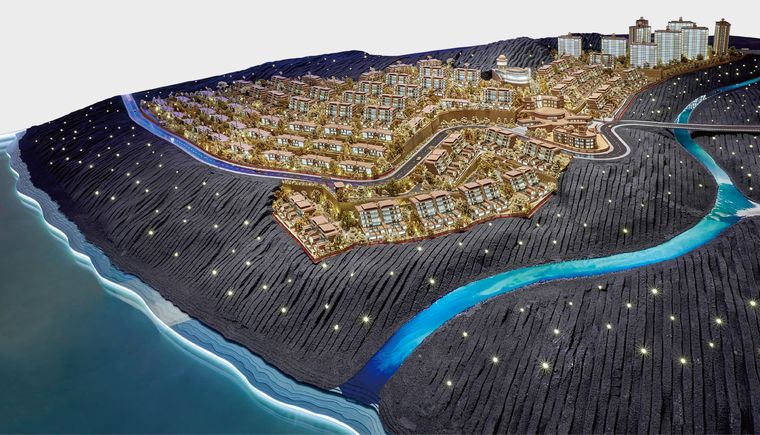
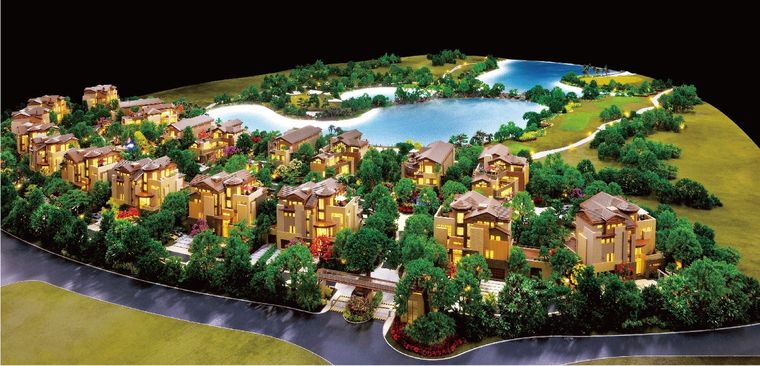
Model of a hillside residential resort around a lake under warm light
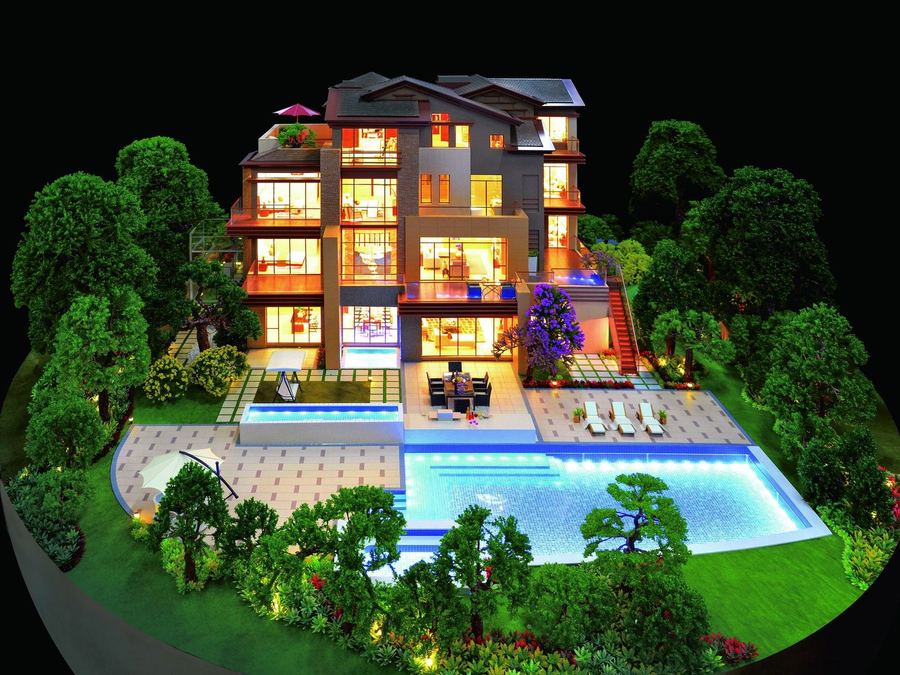
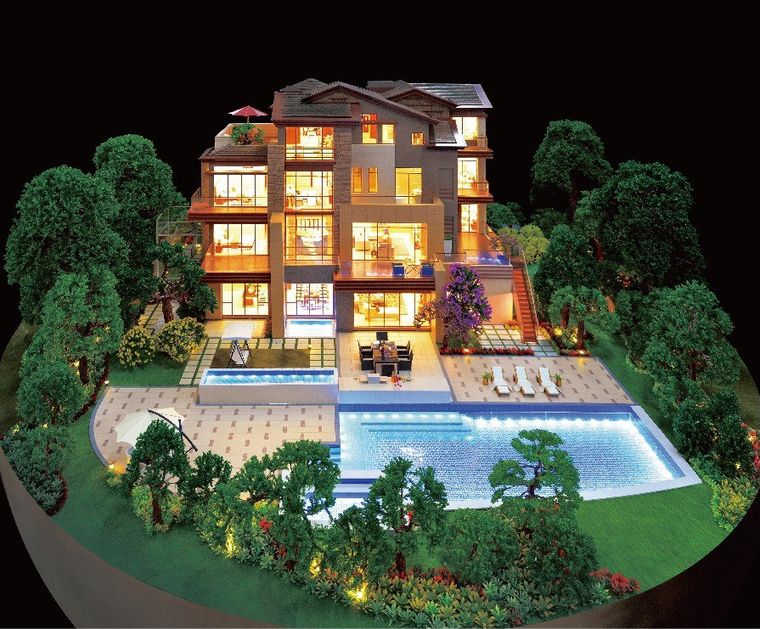
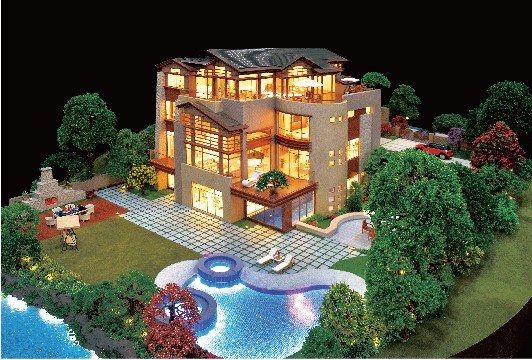
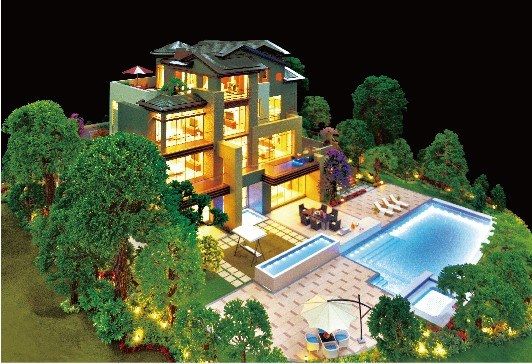
Model of a villa with a garden, pool and full internal lighting
Model of a multi-level villa with the pool and garden landscaping
Model of a villa with tiled roofs and a pool surrounded by trees
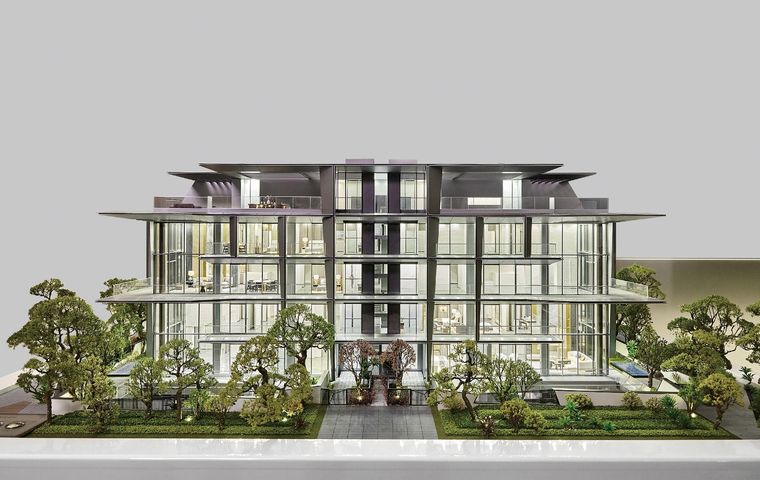
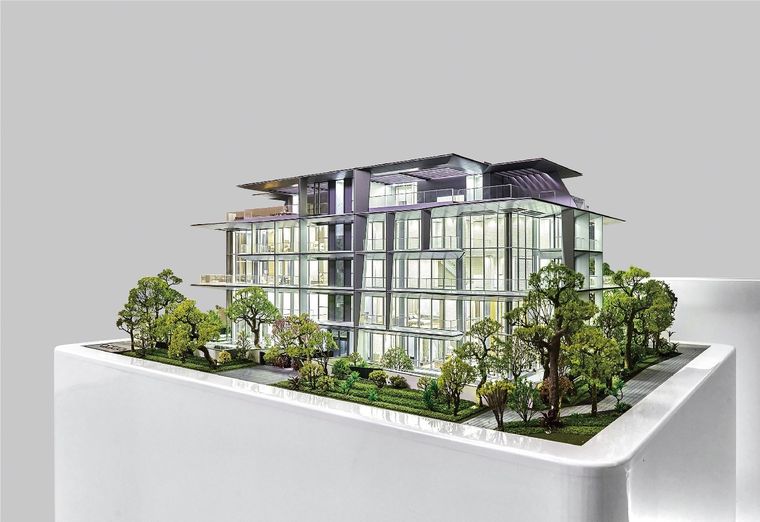
Model of a low-rise residential building facade over four floors with trees
Model of a low-rise residential building with a glazed facade on a white base
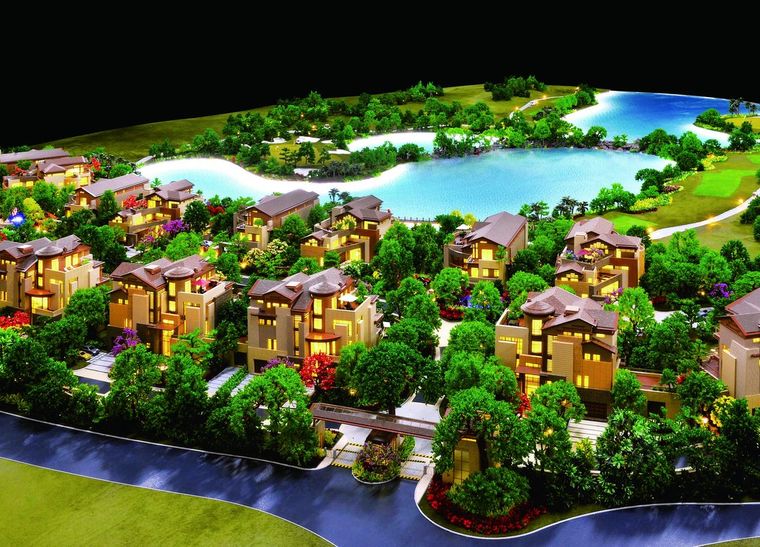
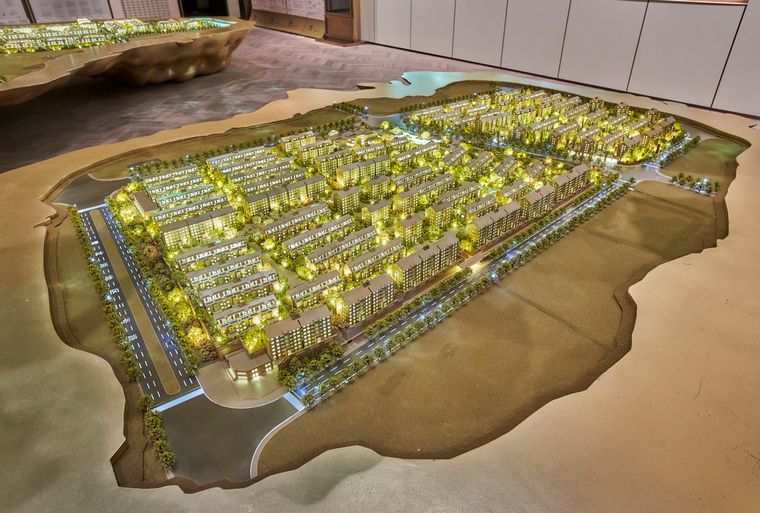
Model of a district of terraced villas with gardens and pools
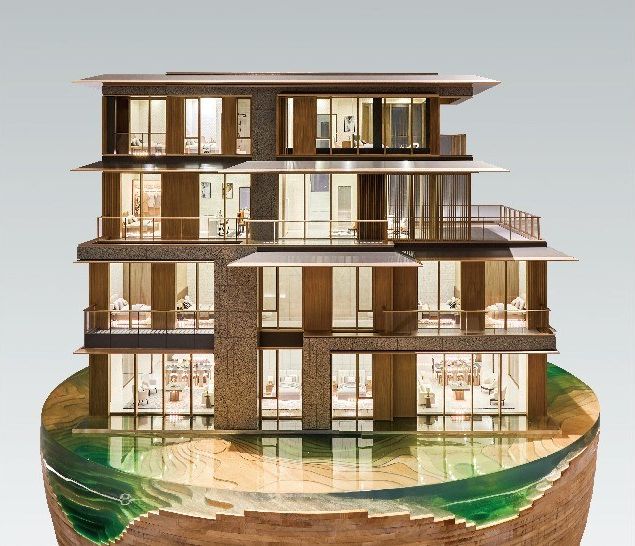
Model of a contemporary villa over four floors on a stone base
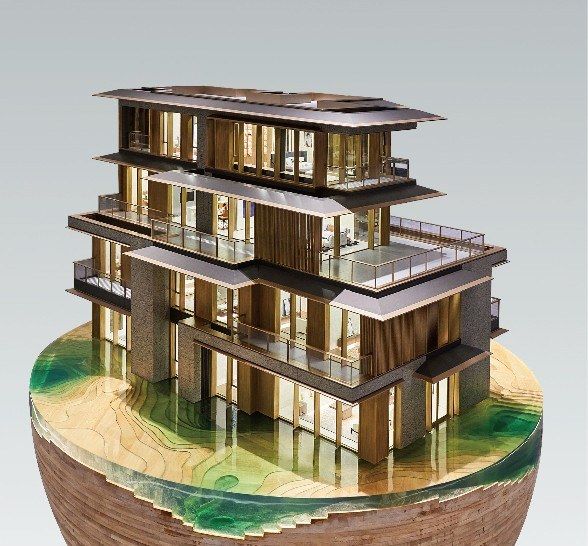
Model of a contemporary villa from another angle showing the balconies
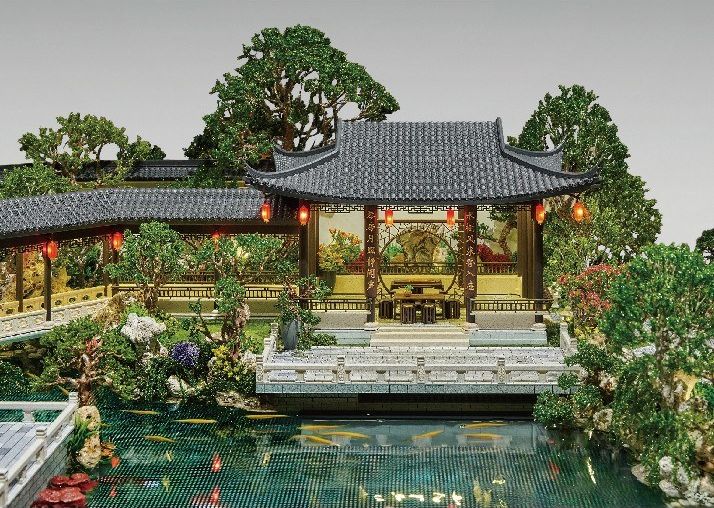
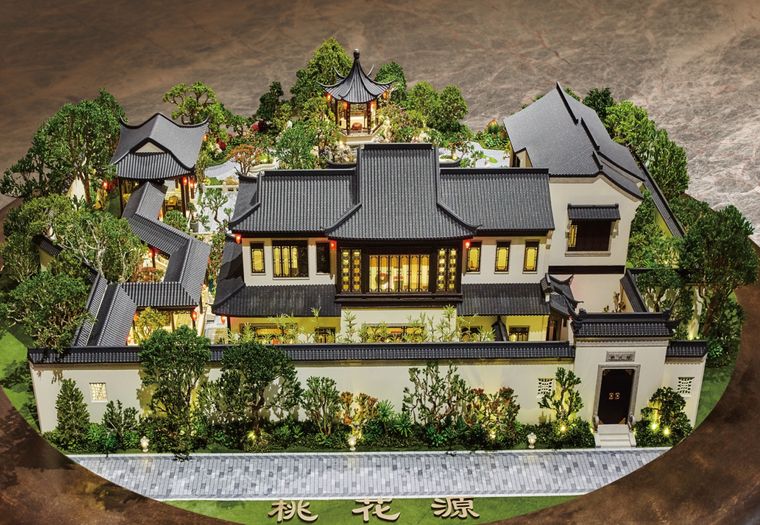
Model of a traditional Chinese villa with the garden and pond
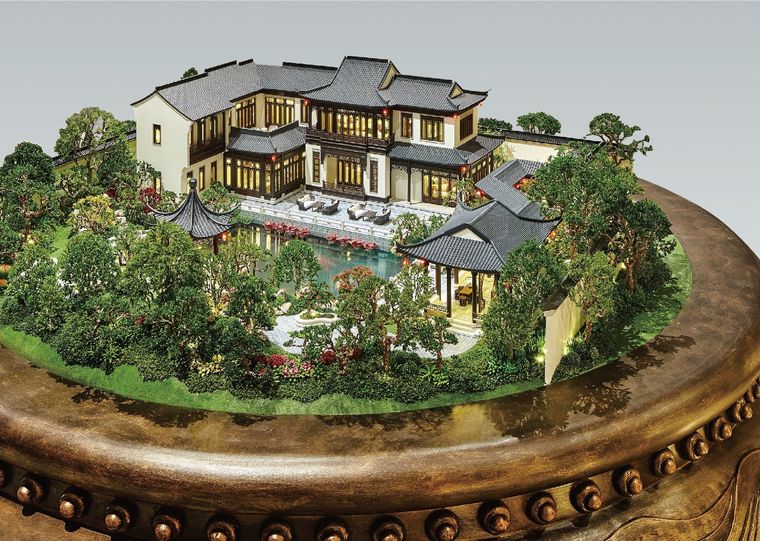
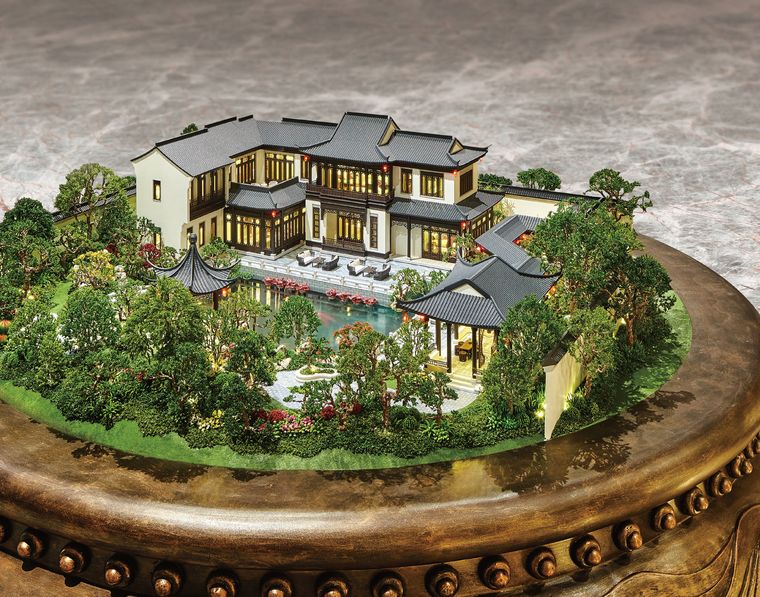
Model of a traditional Chinese courtyard with the pond and pavilion
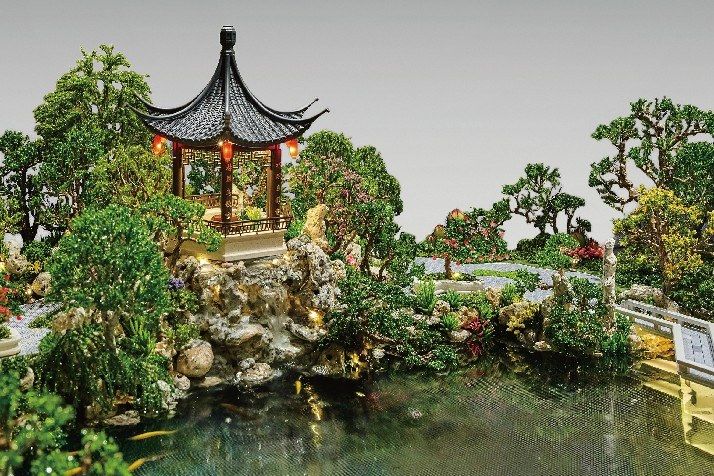
Model of a traditional pavilion within a rock garden with a fish pond
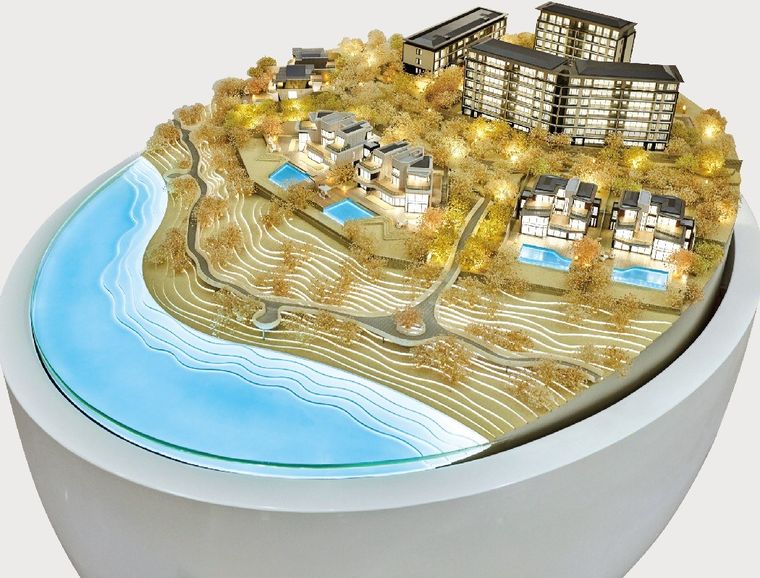
Model of hillside villas with pools and gardens on a white base
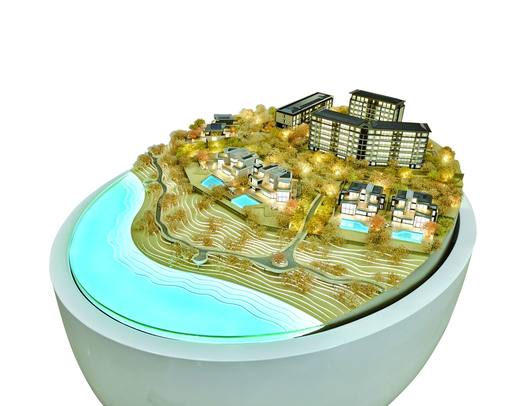
Model of a residential resort on a coastal slope under golden light
Model of an extended district of terraced villas in a showroom
Cutaway model of a villa over four floors inside a glass vitrine
Model of a coastal resort with low-rise buildings and a sandy beach, lit at night
Model of a residential master plan around a lake on a marble base
Model of a district of terraced villas on a display table in a marble lobby
Model of a district of villas with green roofs on a marble base
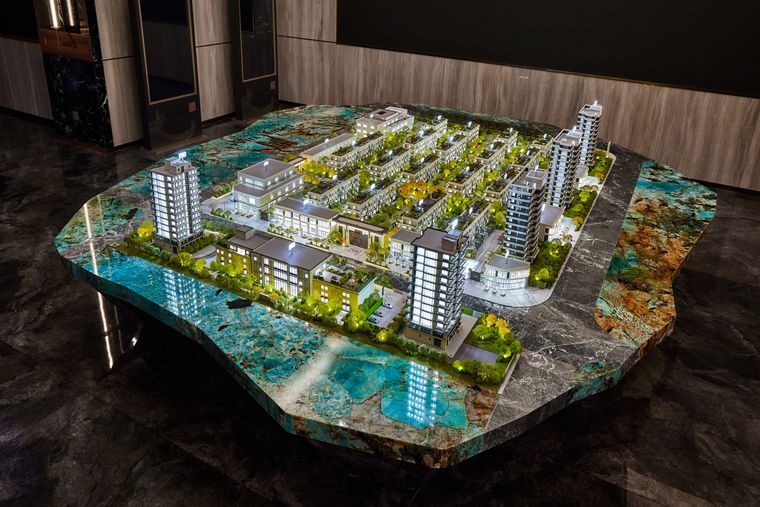
Model of a contemporary villa with the garden and pool on a display table
Model of an extended residential project before a photographic wall in a sales gallery
Model of a coastal project on sandy terrain before a blue map
Model of a district of terraced villas before a wall of project panels
Model of a district of villas on a wooden table before the project mark
Model of a district of villas on an oval base against black
Model of a coastal project on a slope, lit in blue at night
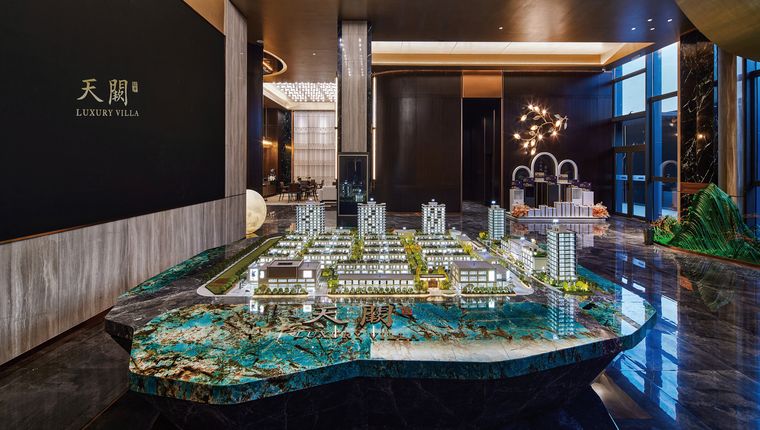
Luxury villa showroom with an extended terrain model
Villa community plan on a marble base with interior lighting
Aerial view of a villa community with paths and green space
Villa in a traditional Chinese style with a courtyard and garden
Heritage-style villa model lit at night with a front garden
Cutaway of a contemporary multi-storey villa on a circular base
Villas
Villas
Villas
Villas
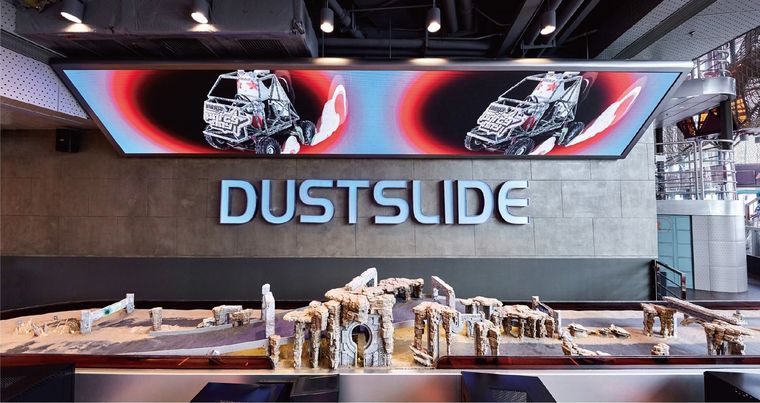
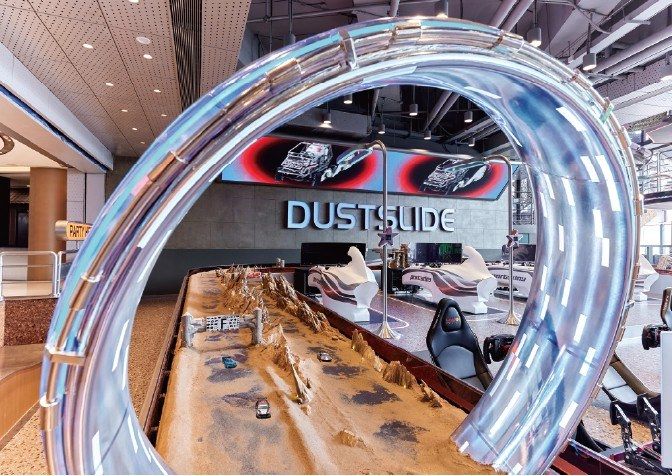
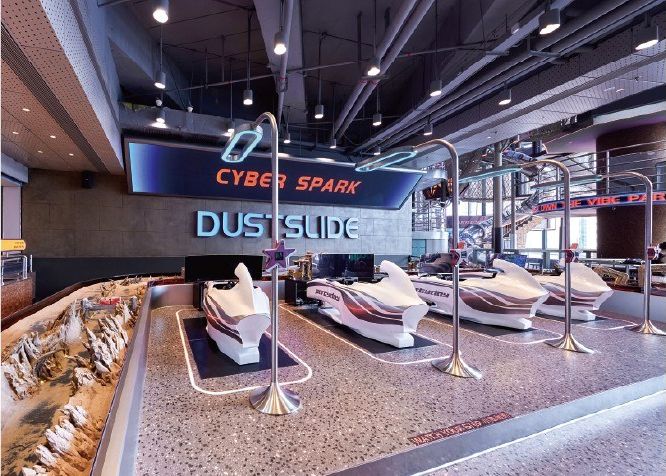
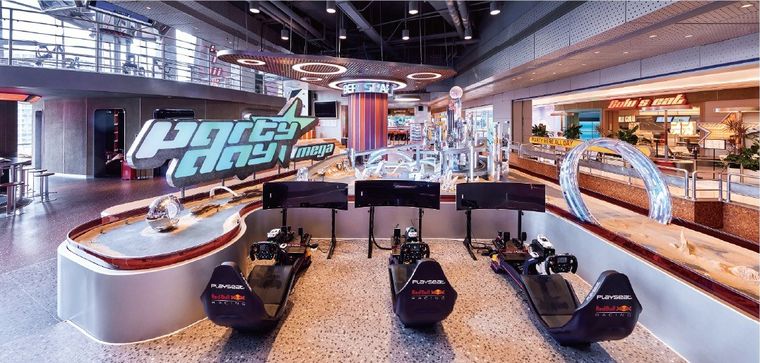
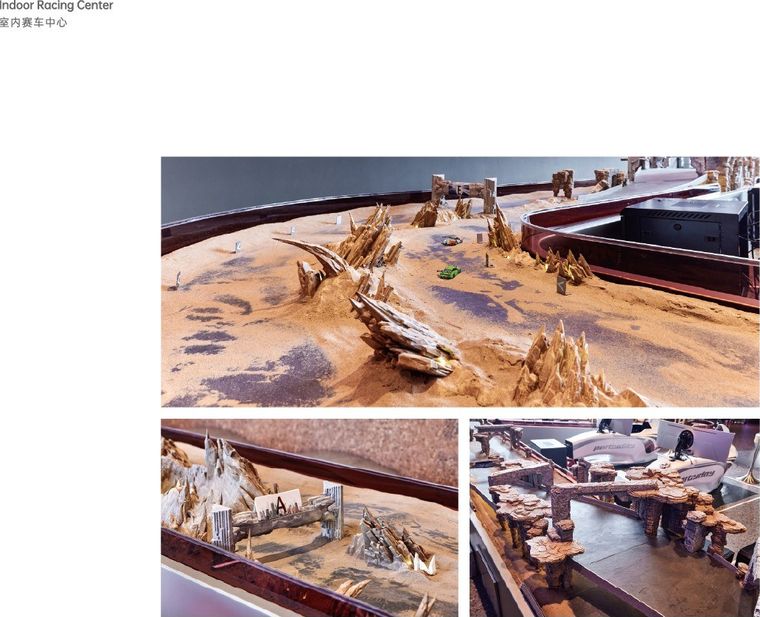
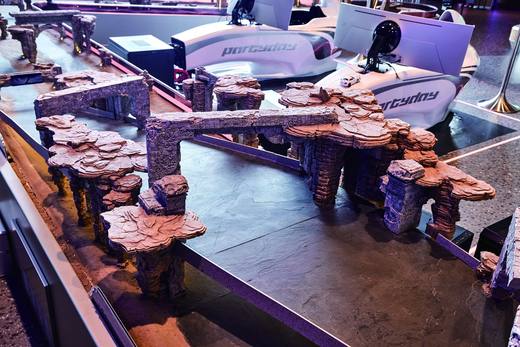
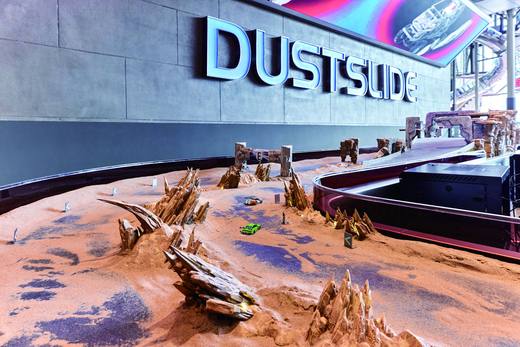
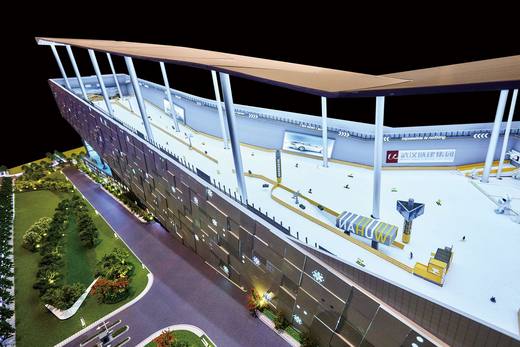
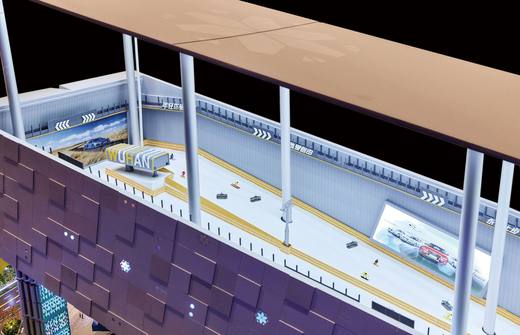
Interactive display with a racing track and desert scene under a wide screen
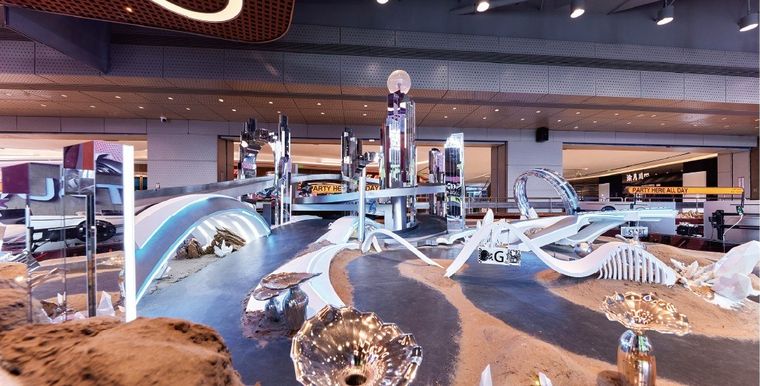
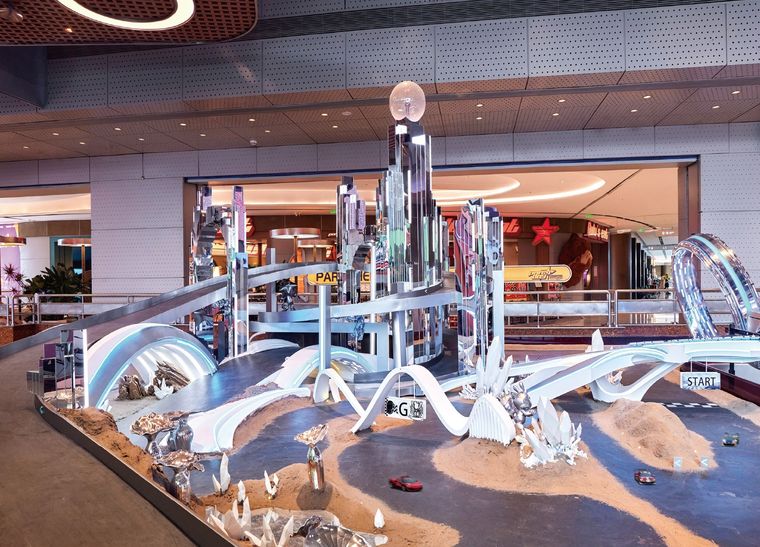
Interactive display with metal tracks and sand inside a shopping centre
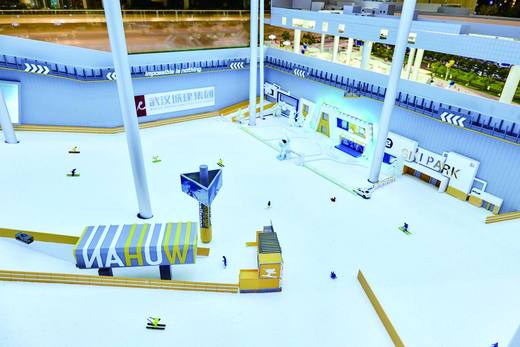
Racing hall with a long metal track and simulator seats
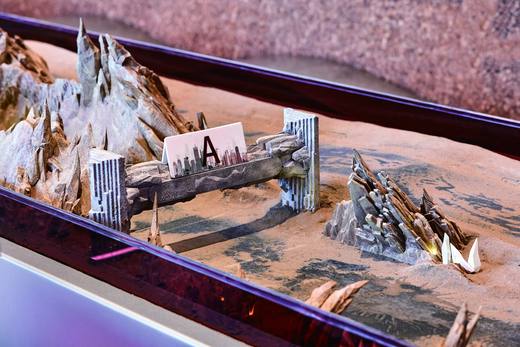
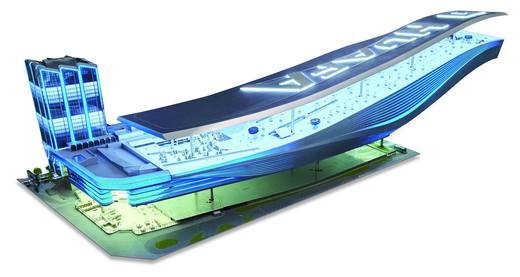
Model of an indoor racing track with a desert scene — several views
Display with a spiral track and sand in a shopping centre concourse
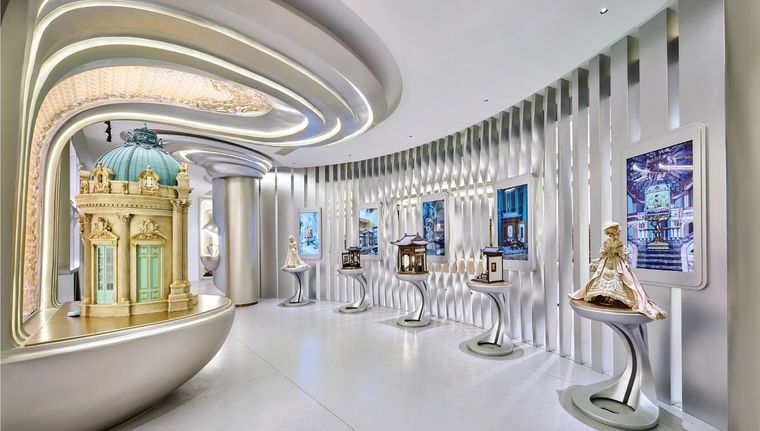
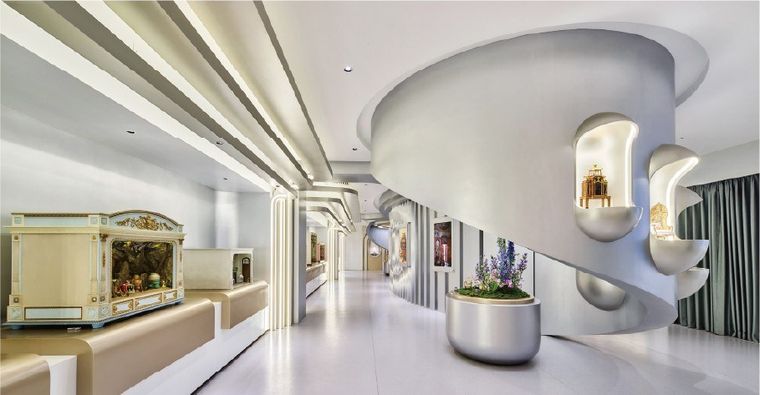
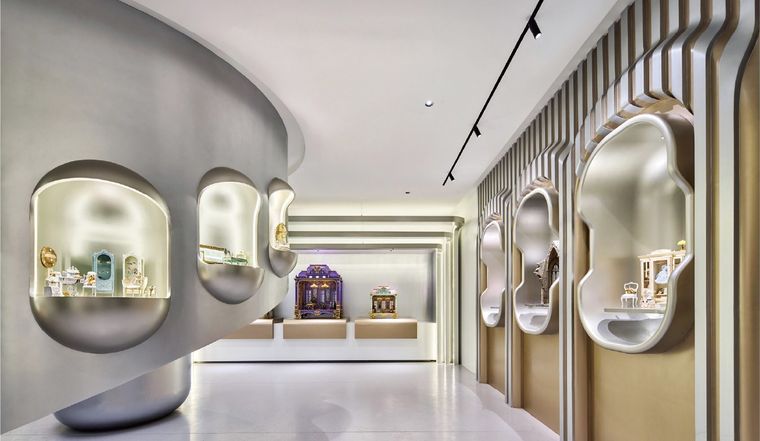
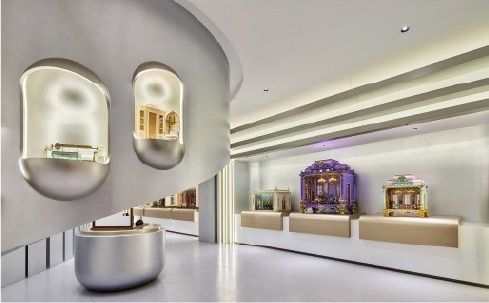
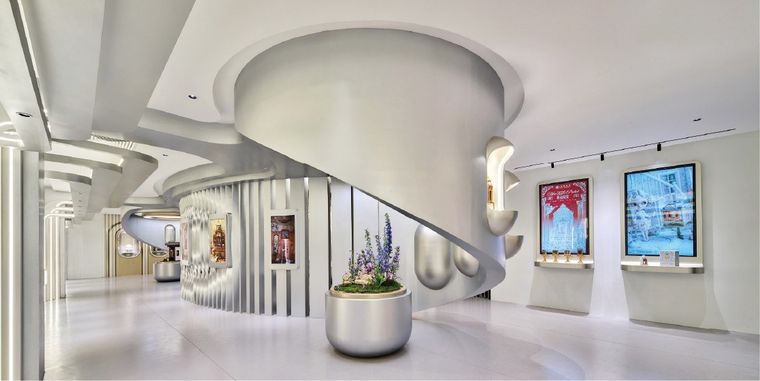
Curved white exhibition hall with architectural models in lit niches
Model of a gilded classical facade inside a white exhibition hall
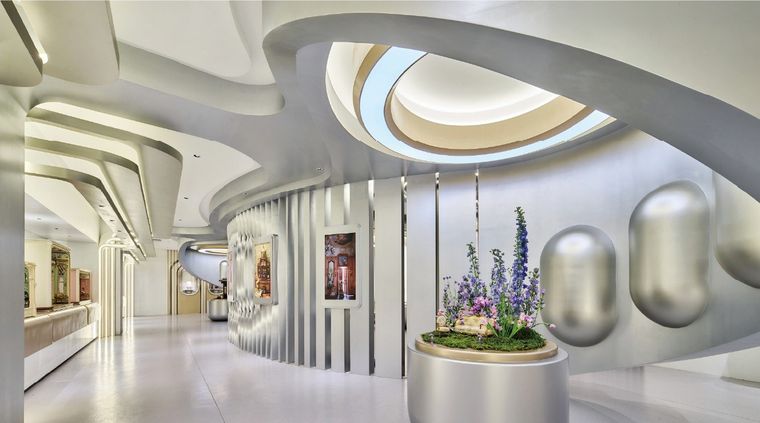
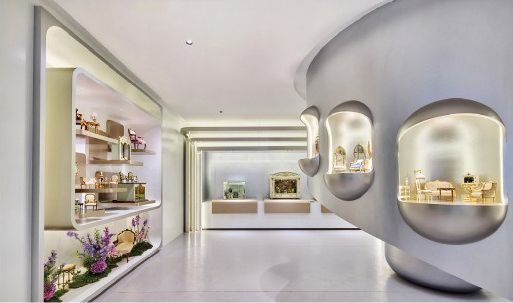
White exhibition corridor with curved ceilings and models on individual plinths
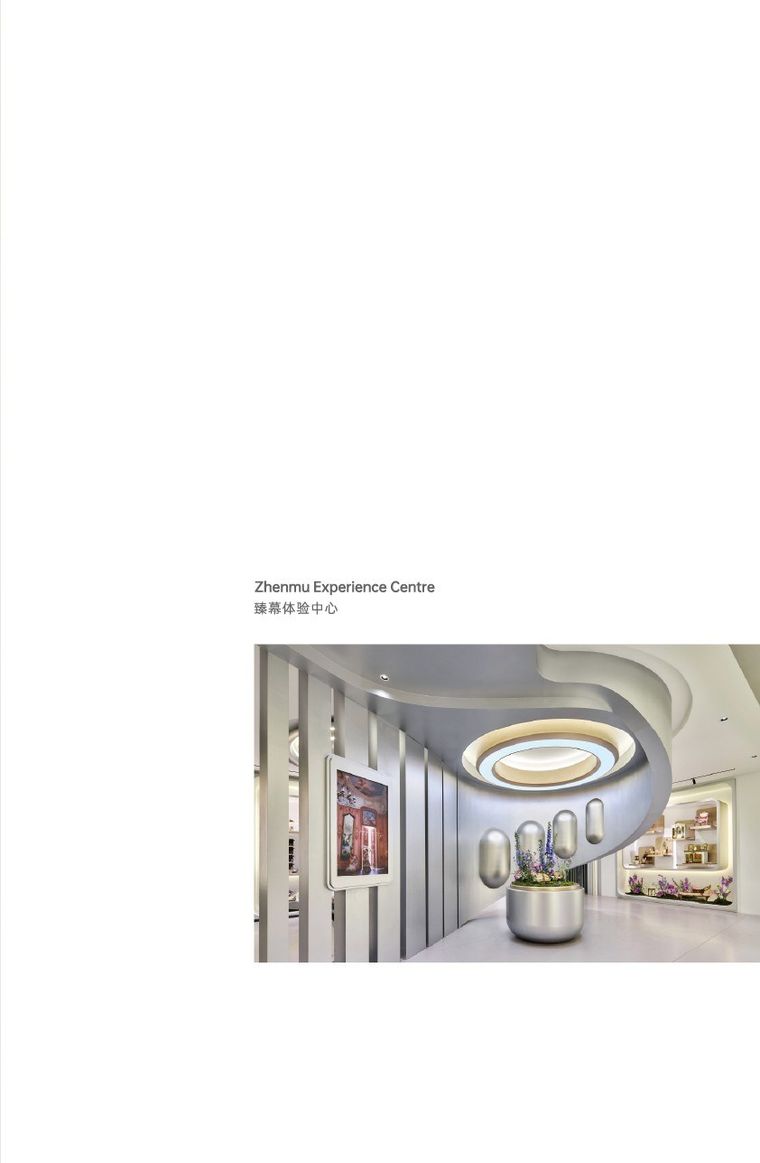
Exhibition hall with a sculpted ceiling and a planted trough along the corridor
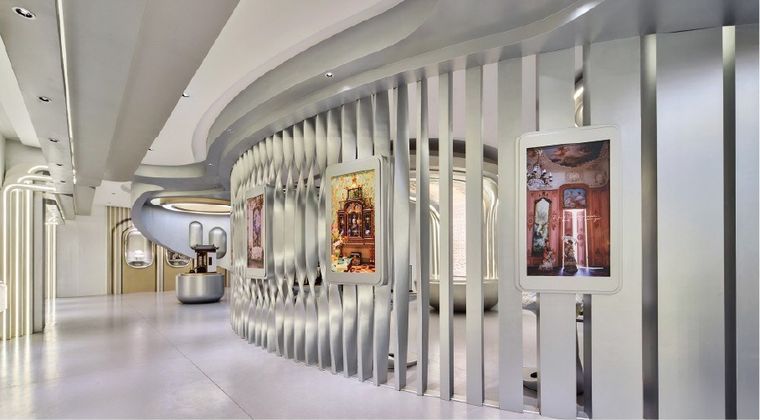
Curved exhibition corridor with vertical fins and framed exhibits
Exhibition hall with silver niches holding pieces and miniature models
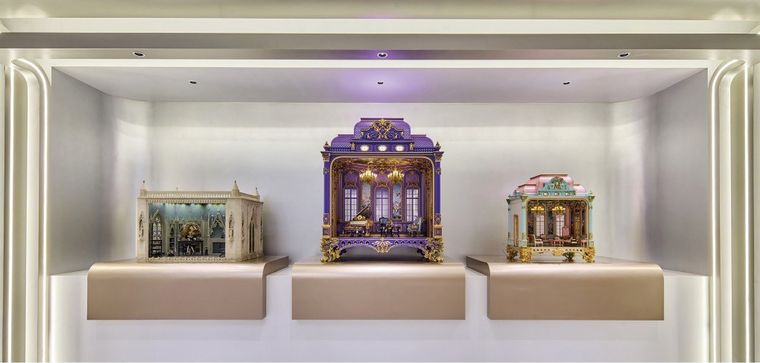
Three models of historic architectural facades on white platforms
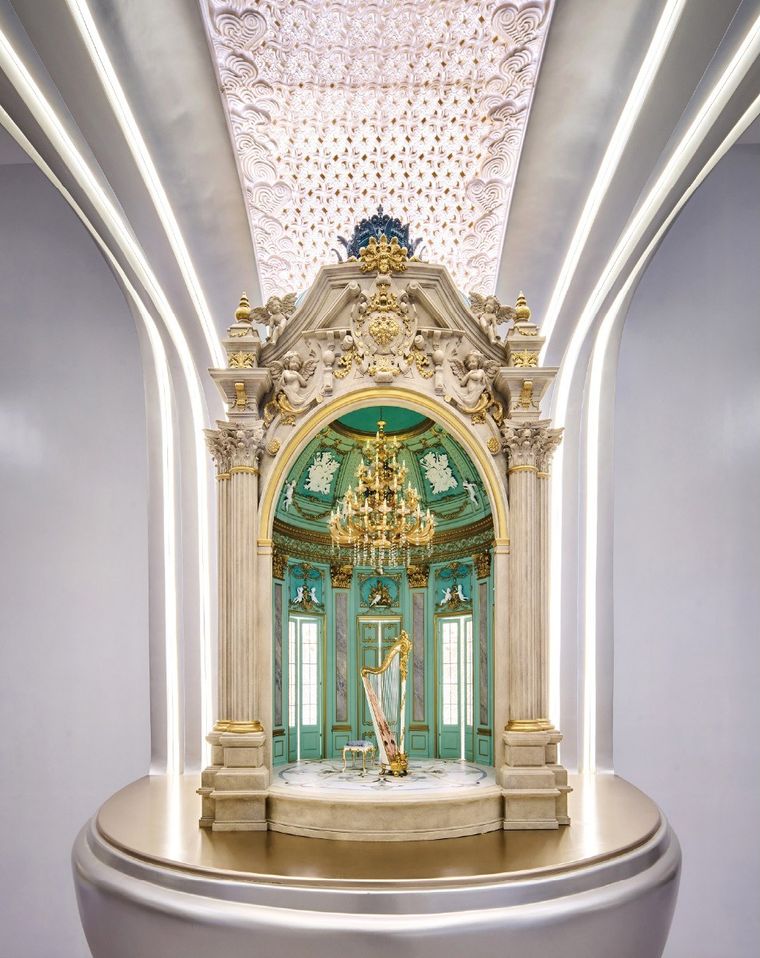
Model of a gilded architectural facade in fine detail on a circular base
White exhibition hall with a curved ceiling and side display screens
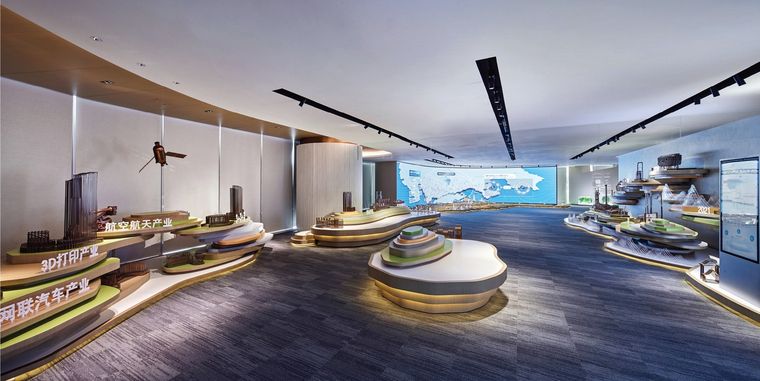
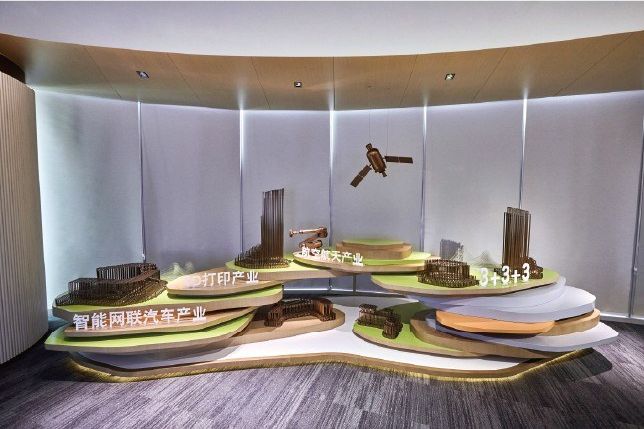
Industrial exhibition hall with curved platforms carrying sector models
Industrial sector models on stepped platforms before a photographic wall
Exhibition hall with master plan models on tiered oval platforms
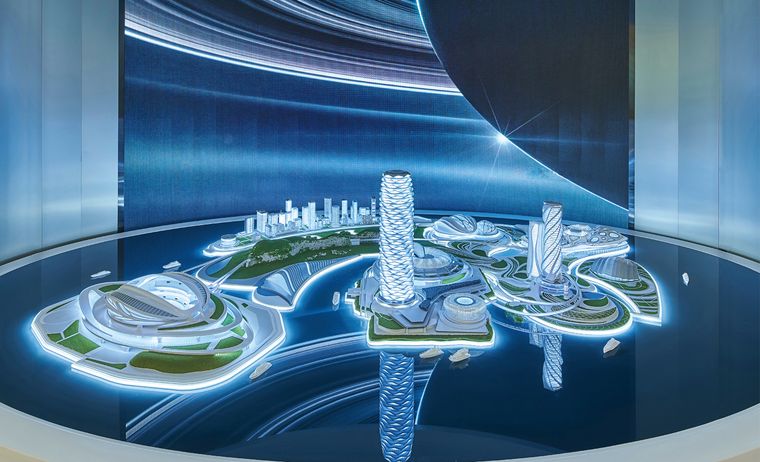
Model of islands and a city under blue light in an immersive hall
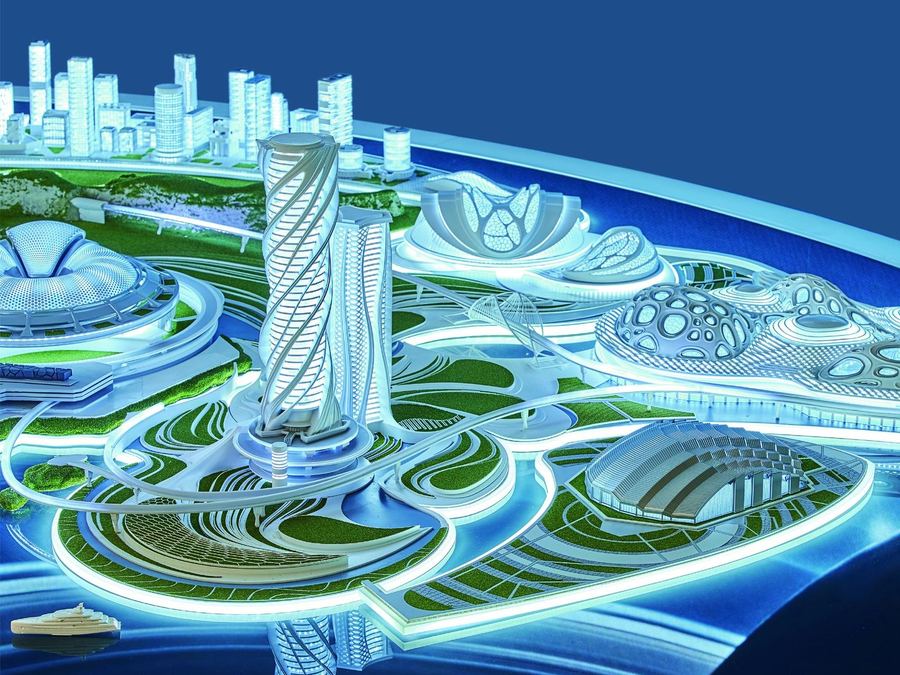
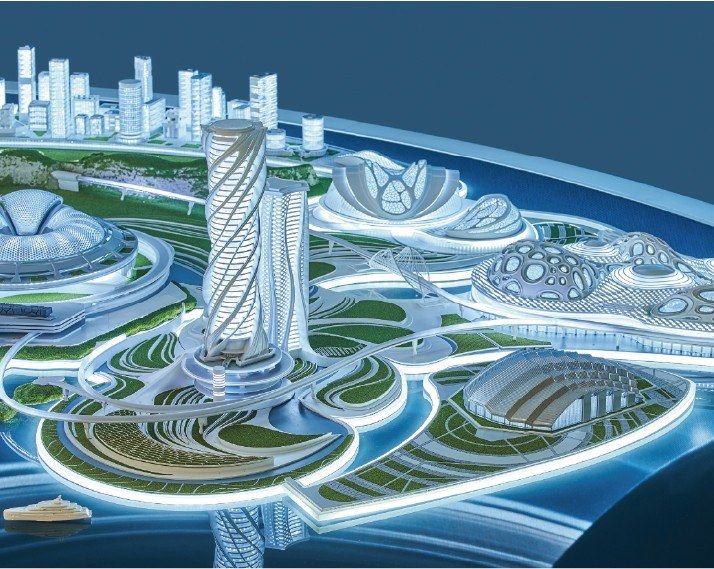
Close view of an island model lit in blue lines with a central tower
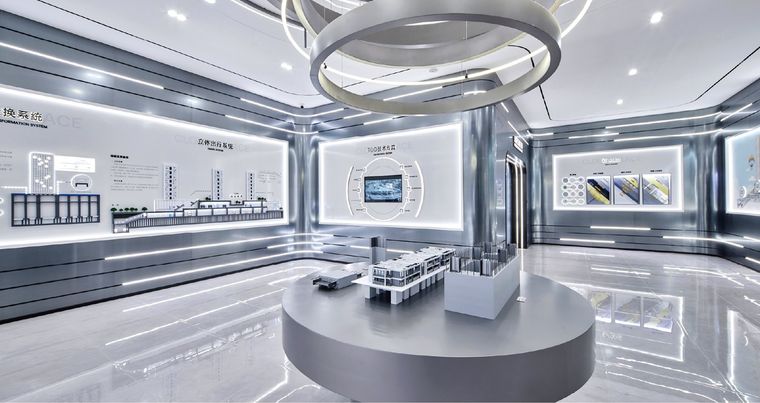
Grey exhibition hall with a circular platform, a central model and wall screens
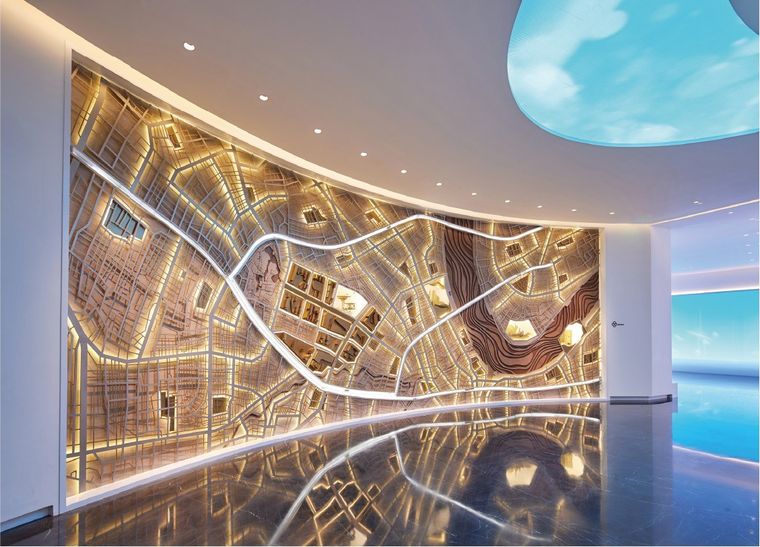
Map wall lit through laser-cut panels in an exhibition hall
Models of world towers ranged along a curved display platform
Exhibition hall with project models on white platforms and information screens
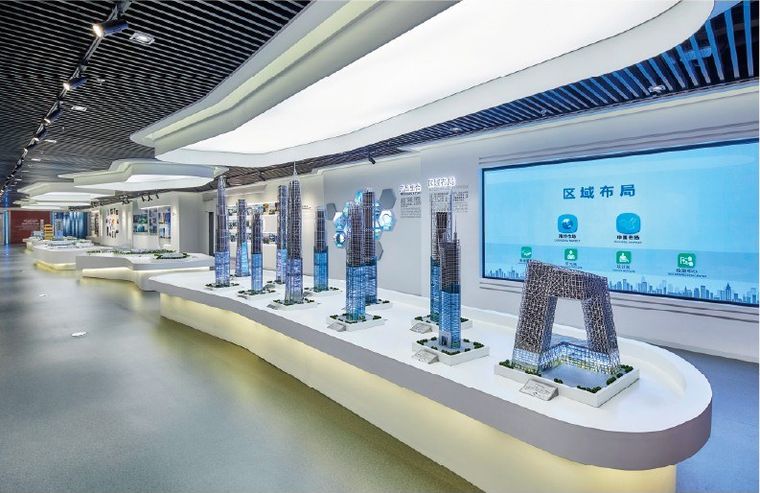
A row of tower models on a curved platform before a zoning screen
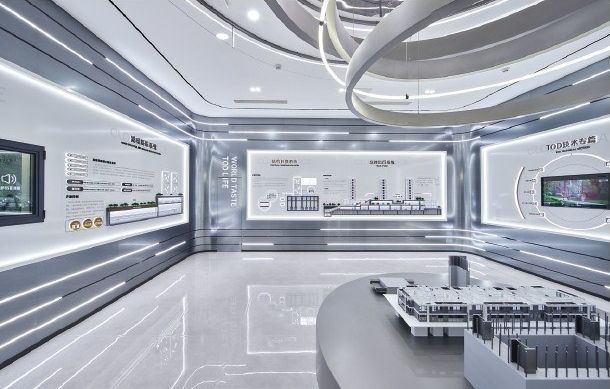
White exhibition hall with a central circular platform and a project model
Exhibition corridor with concealed lighting and models on successive plinths
Exhibition hall with a screen wall and a master plan model on a low platform
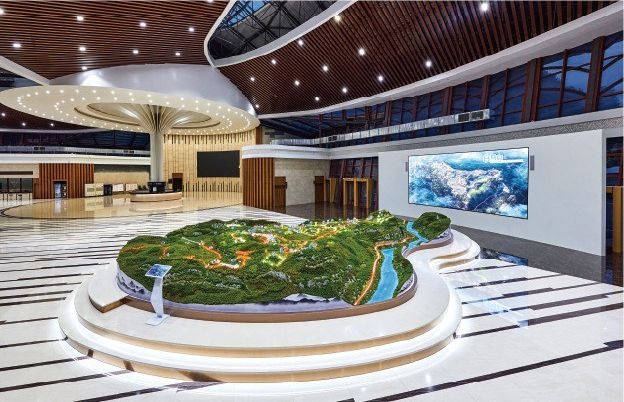
Model of an extended natural scene inside a darkened exhibition hall
Exhibition hall with white platforms and lit building models
Exhibition pavilion with curved ceilings and a central model on a lit base
Exhibition hall with a curved screen and a regional model before it
Project model inside a glass vitrine in an exhibition hall
Exhibition hall with wall exhibits and a model on a central platform
Model of a desert scene on a curved platform — several views
White exhibition hall with a rippled ceiling and framed exhibits
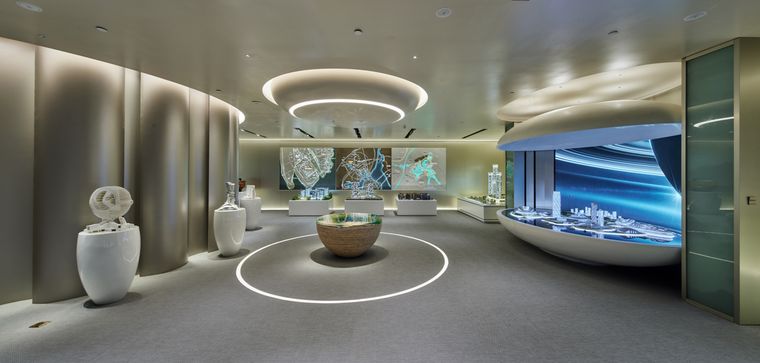
Showroom with circular display units and concealed lighting
Sales centre holding an illuminated master plan and companion models
Exhibition hall with two terrain models under a patterned ceiling
Oval model of a residential district in a wide exhibition hall
Long display table carrying a district model in front of a large screen
Exhibition hall with tower models and information screens
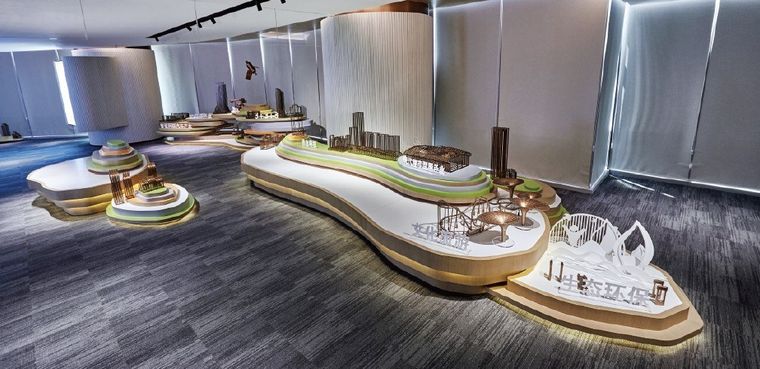
Flowing white display plinths carrying the project models
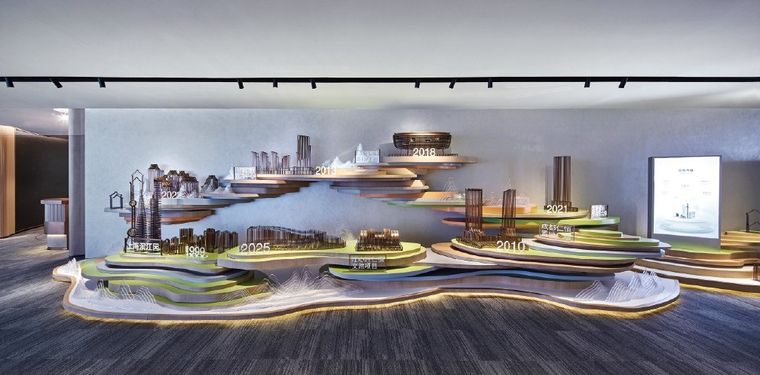
Stepped terrain models showing the stages of development
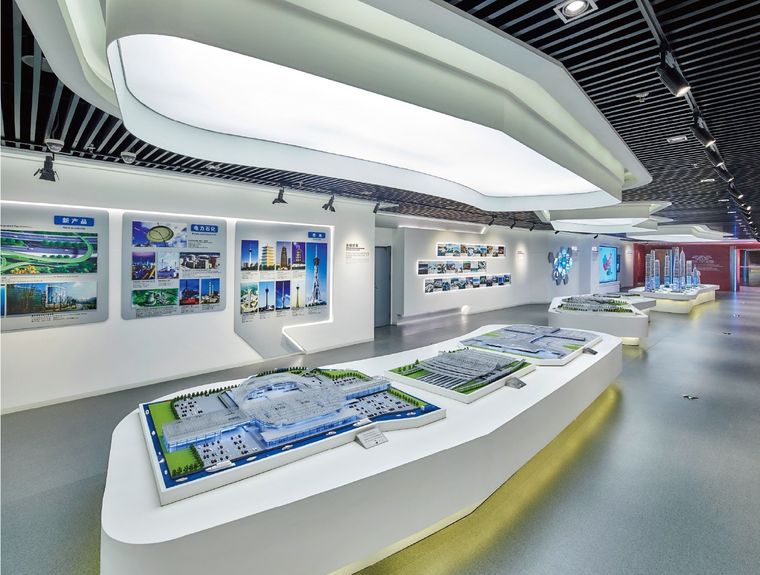
Planning exhibition room with a lit model and explanatory panels
Showrooms
Two cutaway models of a luxury reception hall with internal lighting
Cutaway model of a show apartment fully furnished and detailed
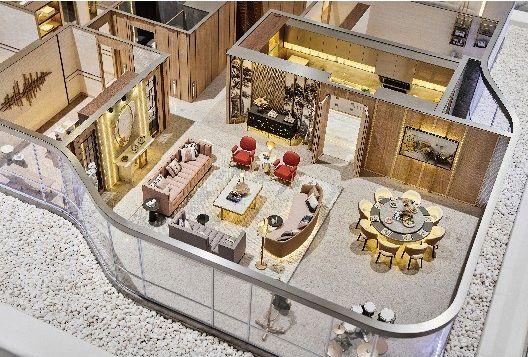
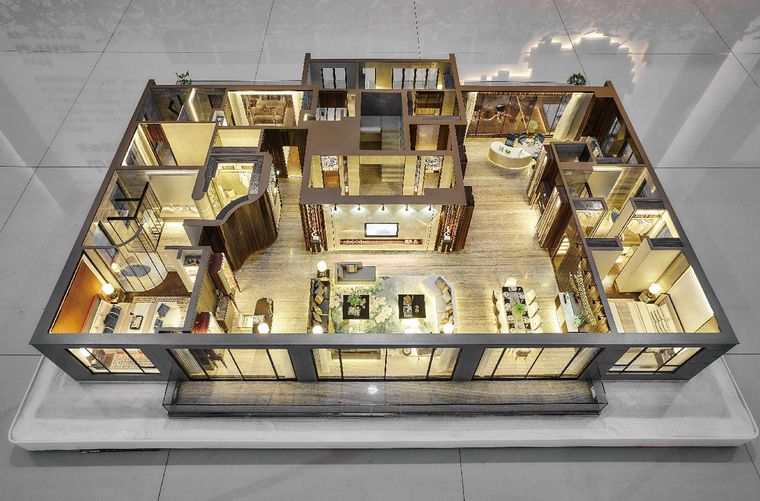
Cutaway model of a luxury apartment revealing the living and dining rooms
Cutaway model of an apartment with a curved balustrade and detailed furniture
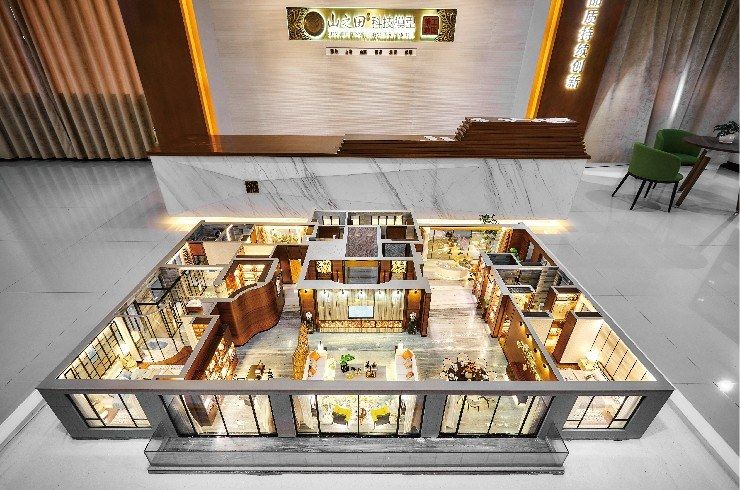
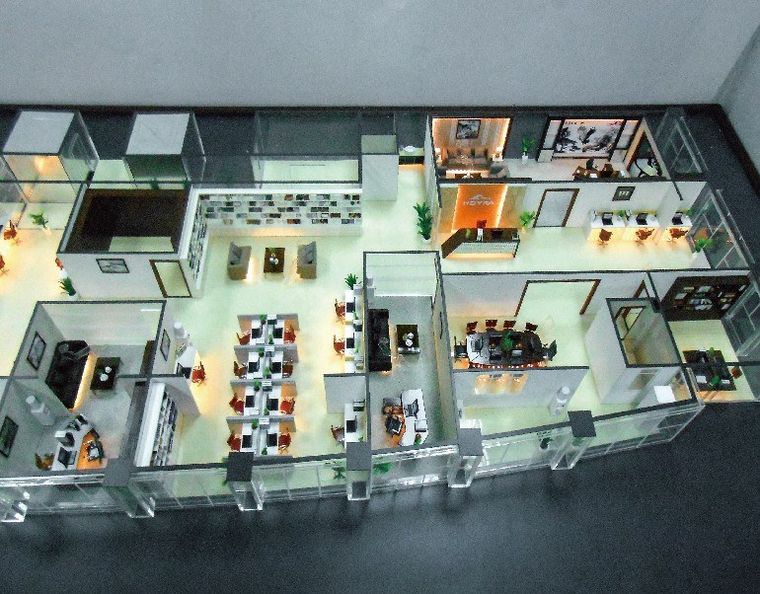
Cutaway model of a complete office floor shown in a sales gallery
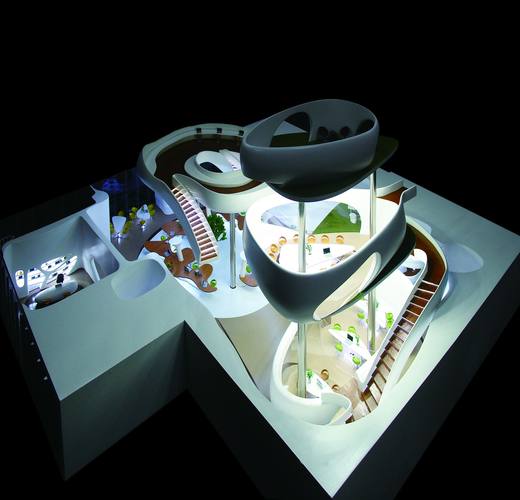
Cutaway model of a large residence with every room open from above
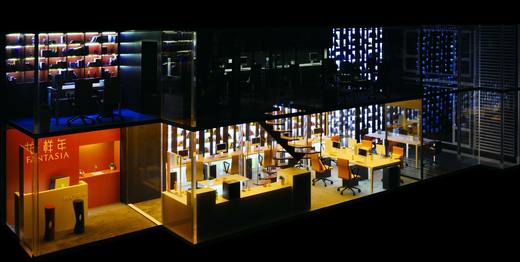
Cutaway model of an open-plan office floor with workstations and meeting rooms
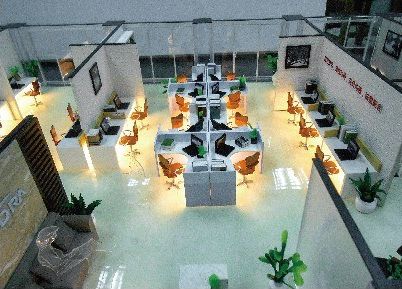
Cutaway model of an open-plan office with internal lighting and planting
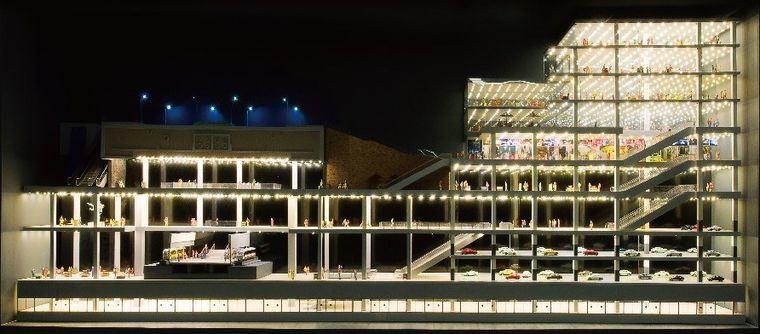
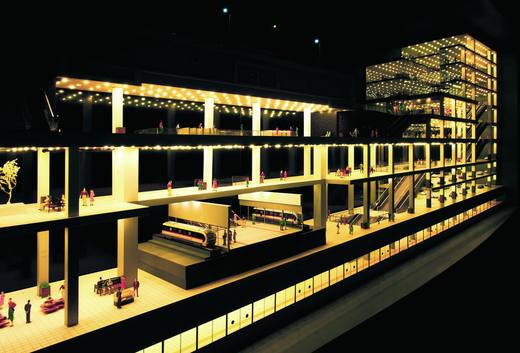
Cutaway model of a shopping centre over several floors with internal lighting
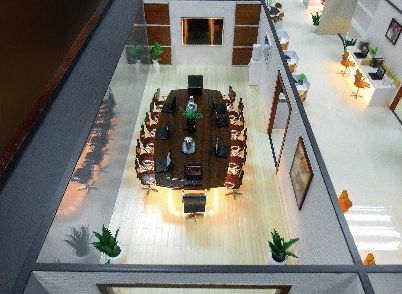
Cutaway model of a large boardroom surrounded by offices
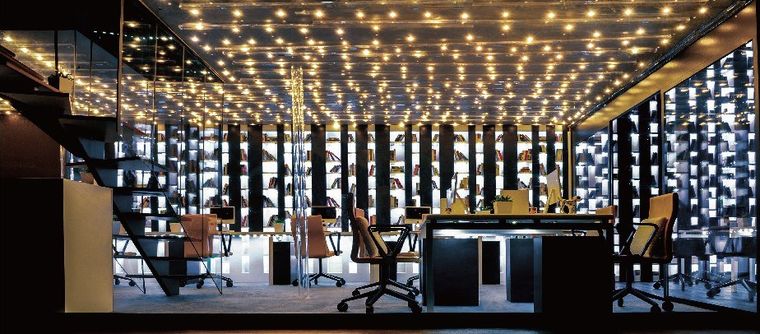
Cutaway model of an office with a lit star ceiling and library walls
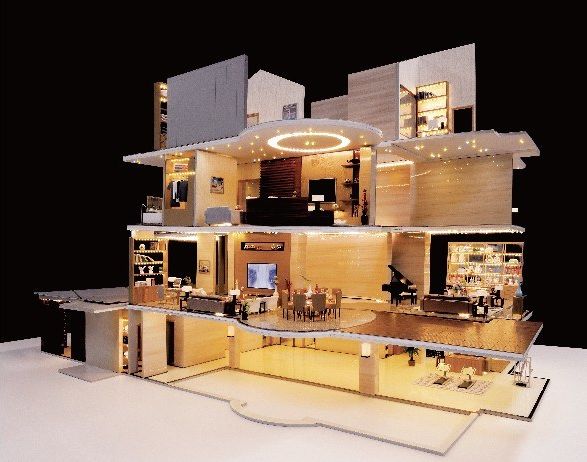
Cutaway model of a villa over three floors, fully furnished
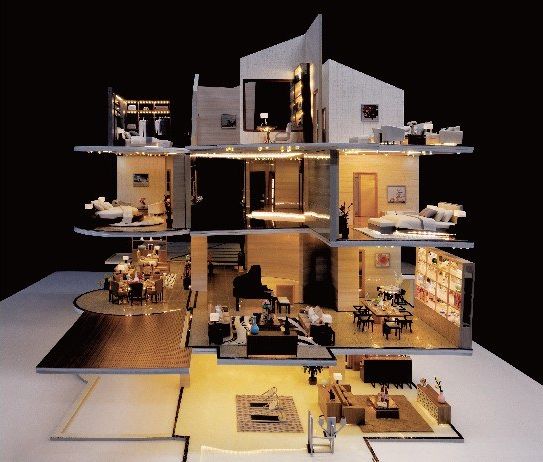
Cutaway model of a multi-level residence under warm light
Cutaway model of a restaurant over two floors with internal lighting
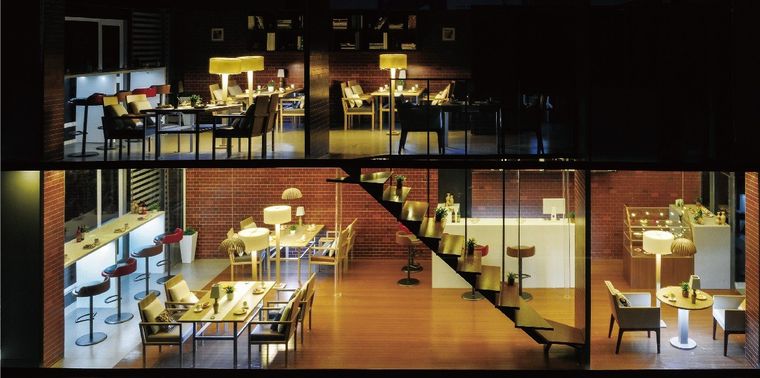
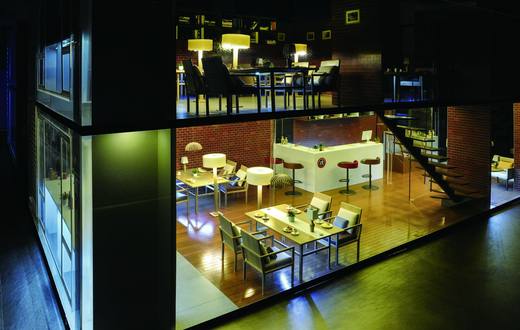
Cutaway model of a café and restaurant over three floors
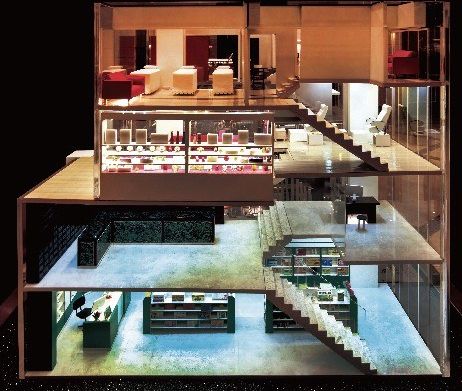
Cutaway model of a shop and café over four floors
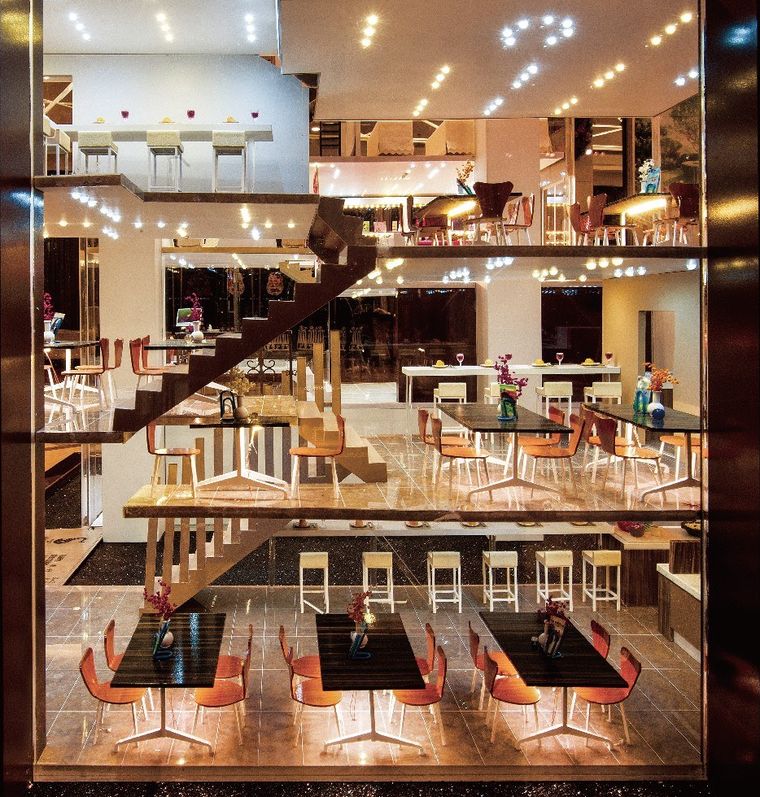
Cutaway model of a restaurant complex over four floors under warm light
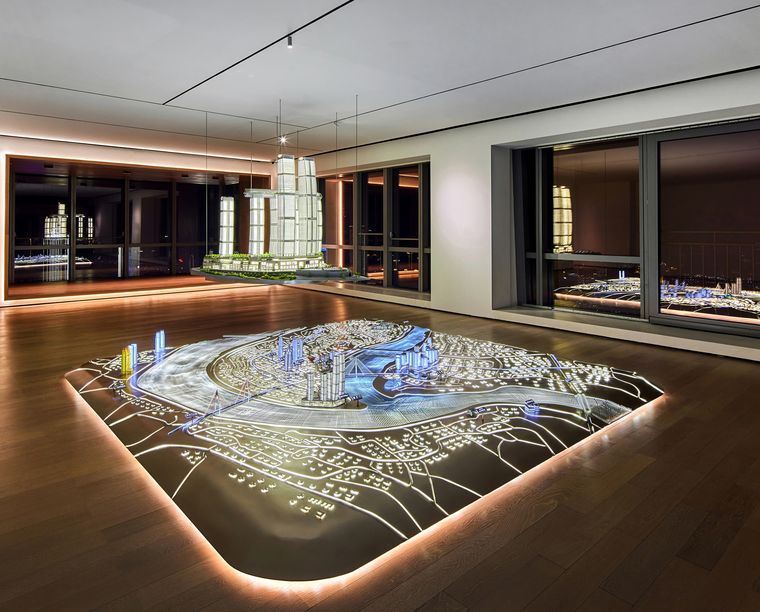
Interactive city display with models suspended above the table
Immersive hall with wrap-around screens and a central model
Illuminated island model under a digital display dome
Immersive hall with a terrain model and a digital waterfall screen
Immersive exhibits
Immersive exhibits
Immersive exhibits
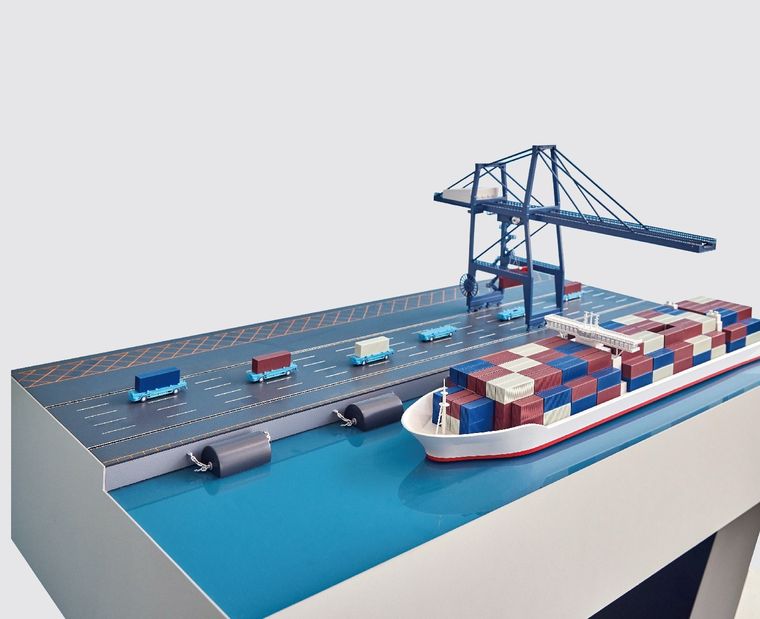
Model of a container port with the crane, the ship and the trucks
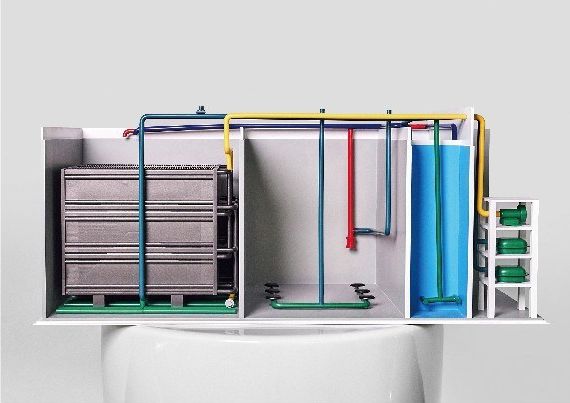
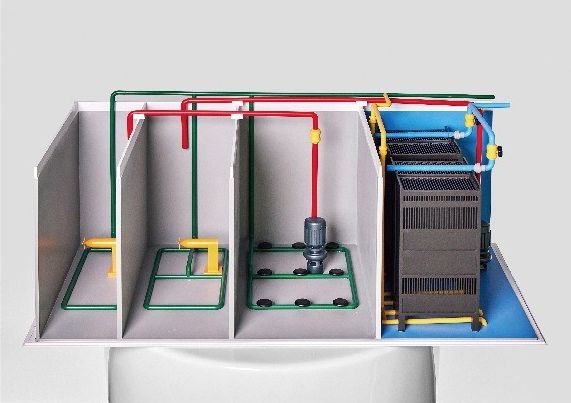
Cutaway model of a treatment plant showing the colour-coded pipework
Cutaway model of a treatment system with basins and colour-coded pipework
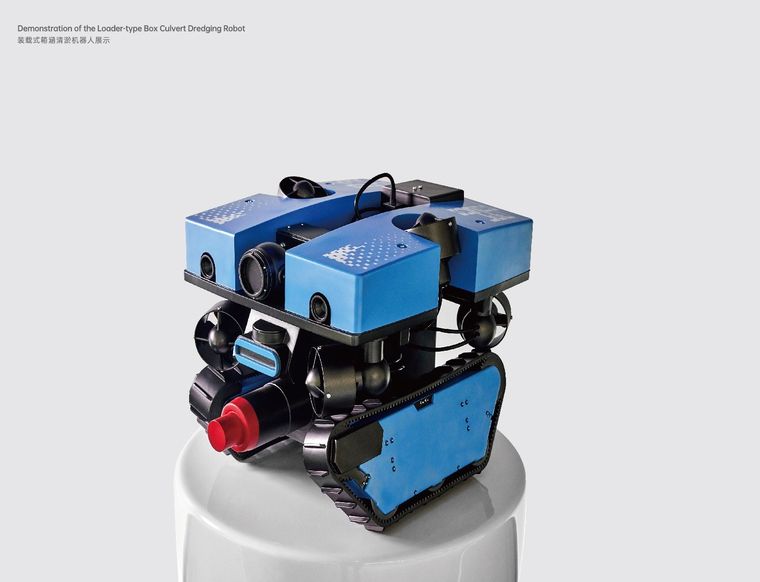
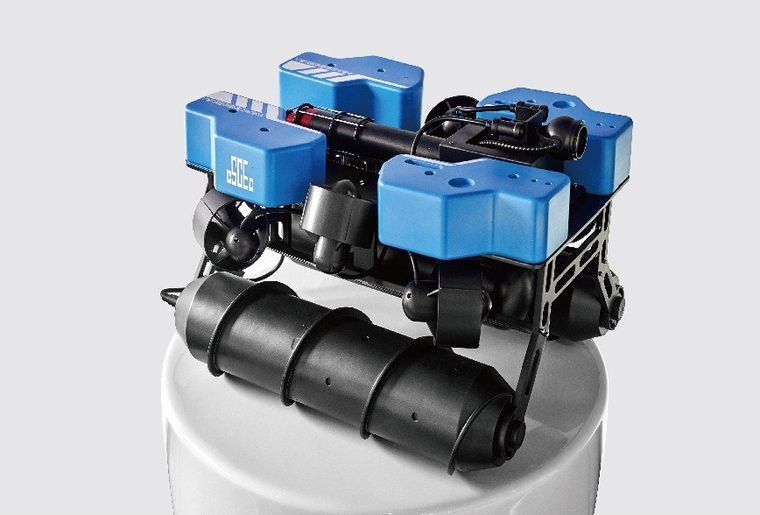
Model of a box-culvert cleaning robot at fine scale
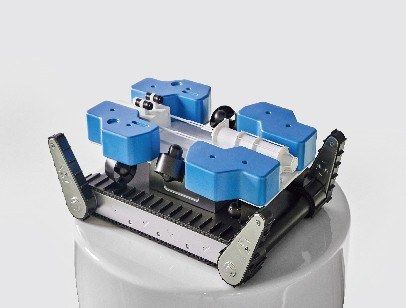
Model of an industrial robot on tracks with mechanical detail
Overhead model of an industrial robot showing the tracks
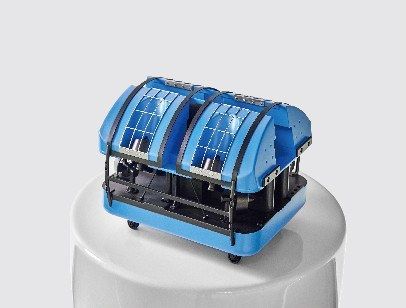
Model of a blue industrial machine with a transparent cover
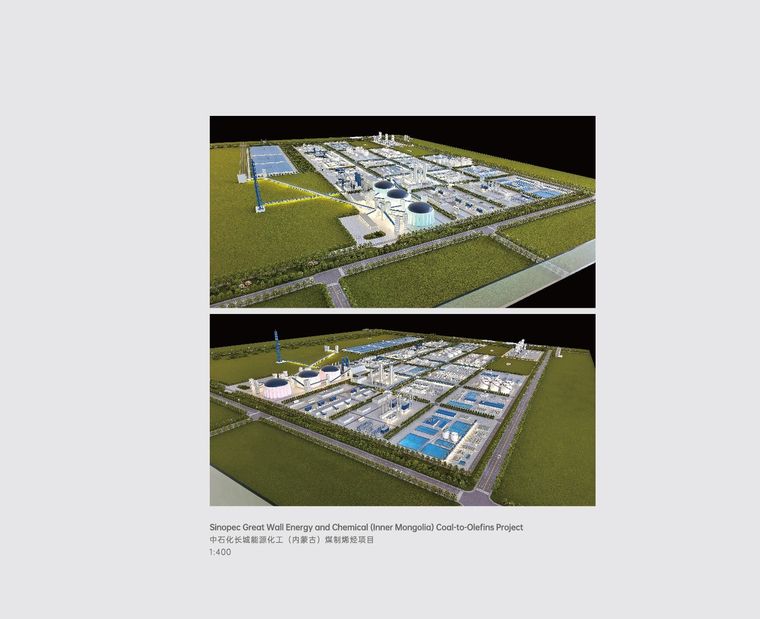
Two models of a coal-to-olefins project at fine scale
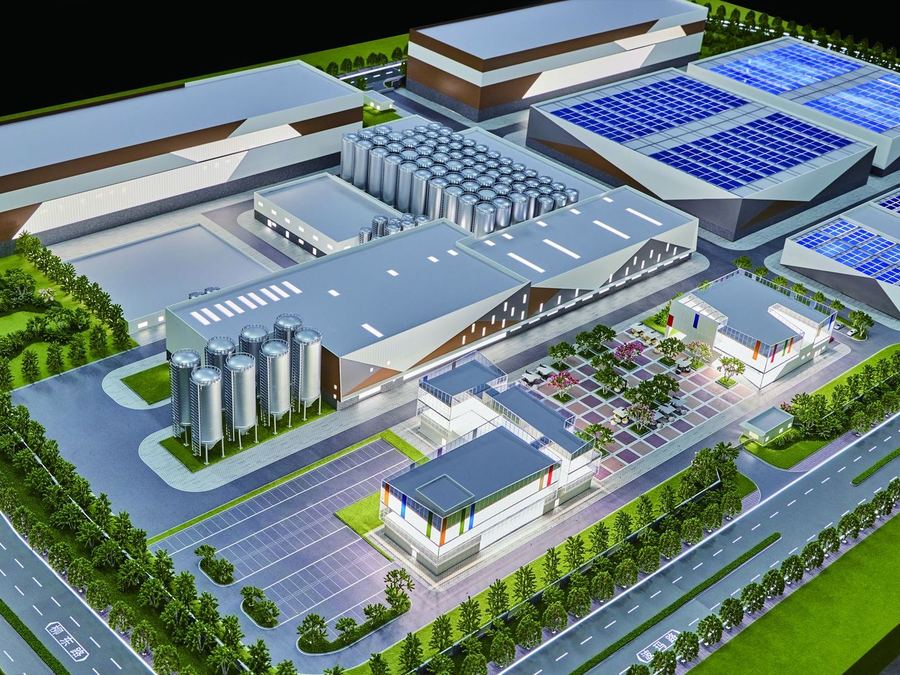
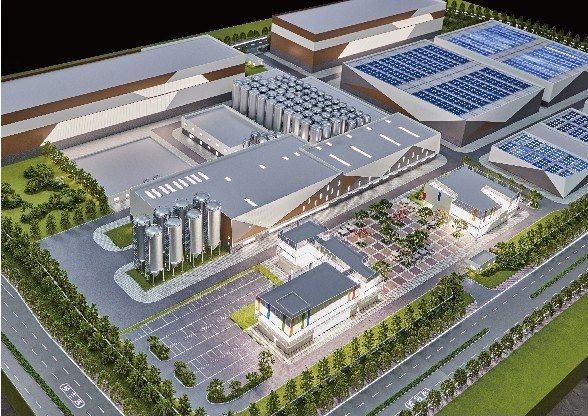
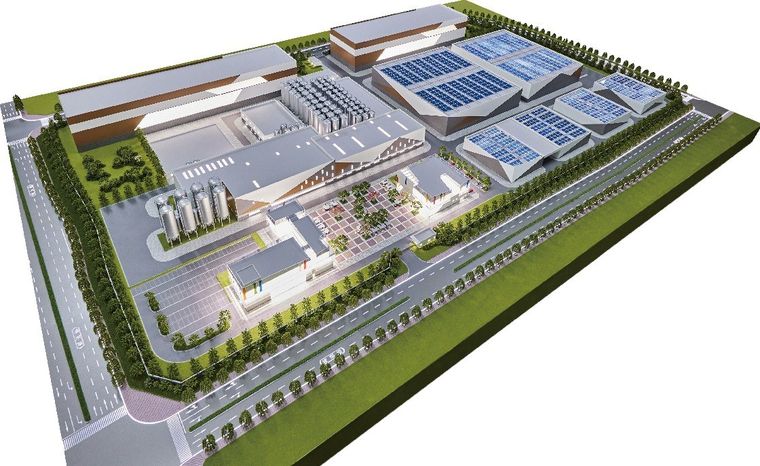
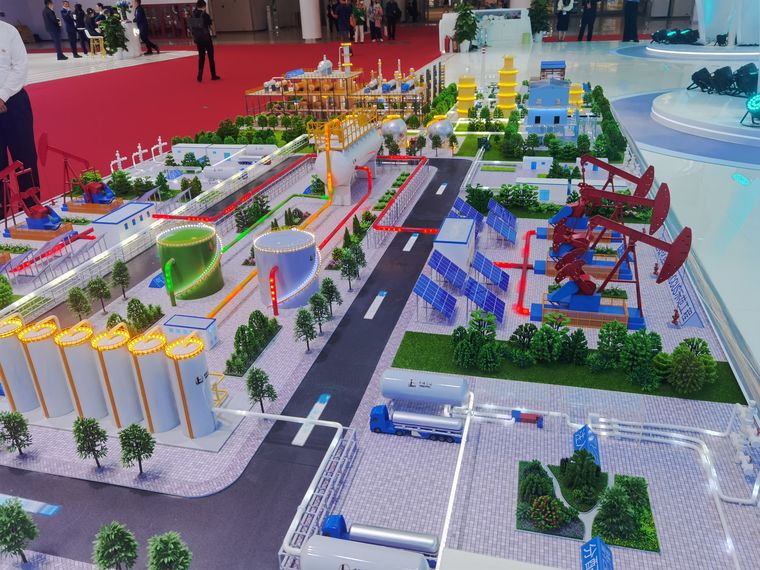
Model of an integrated factory with warehouses, tanks and solar panels
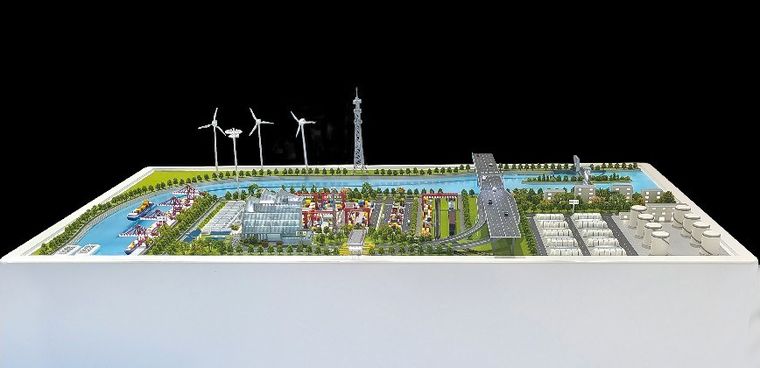
Model of a coastal industrial zone with wind turbines
Model of a factory complex with yards, roads and planted areas
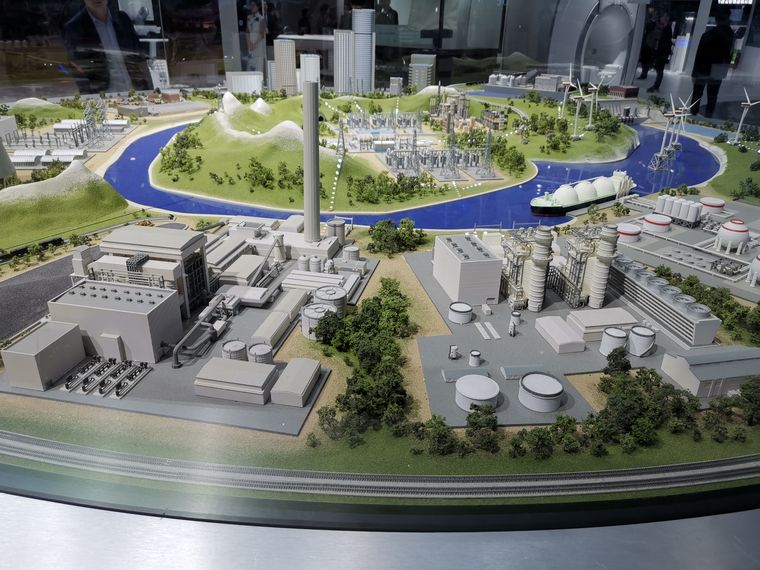
Model of a power station at fine scale on a lit base
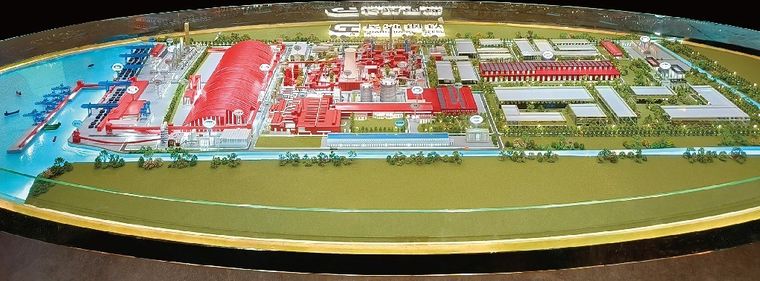
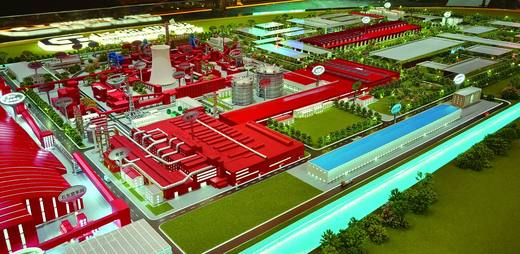
Model of a coastal industrial complex with red buildings and a loading quay
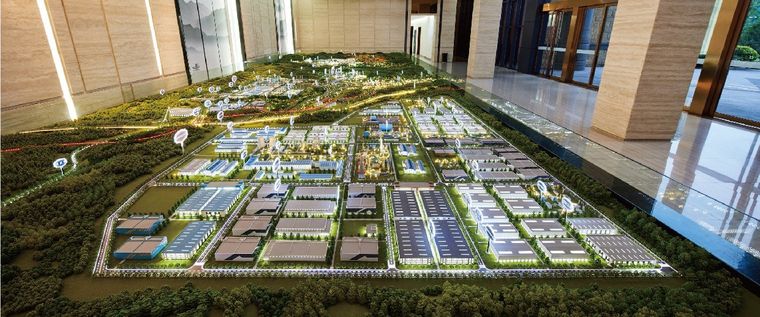
Model of an industrial zone extending through a glass lobby
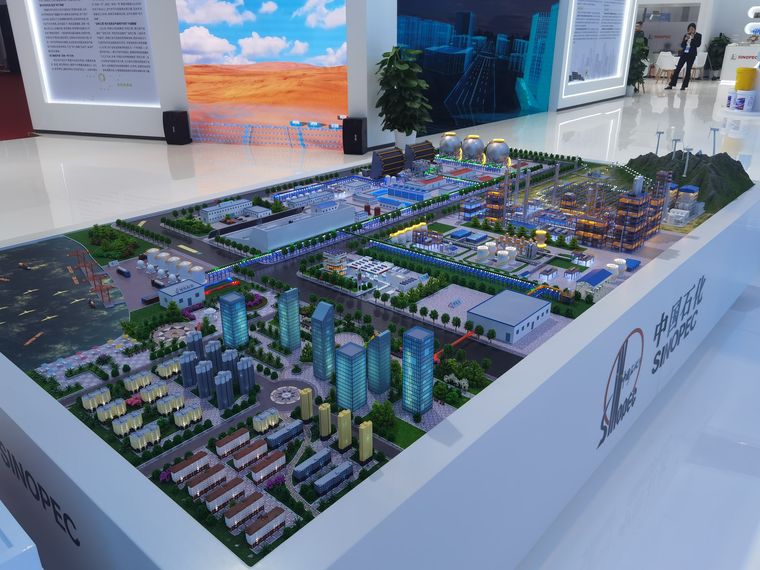
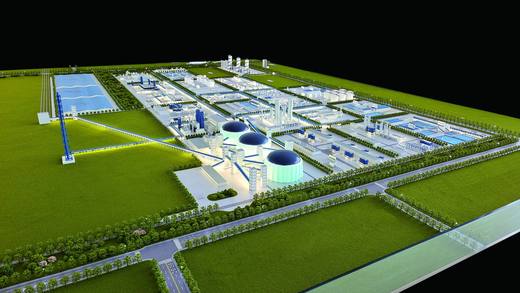
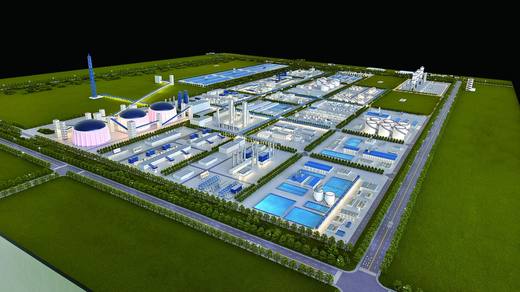
Model of a large petrochemical complex with roads and canals
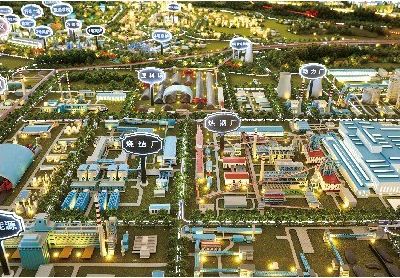
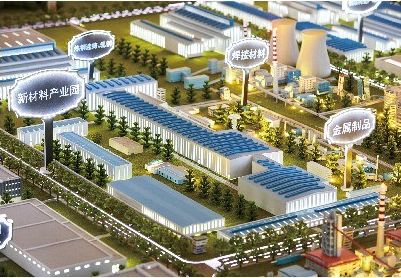
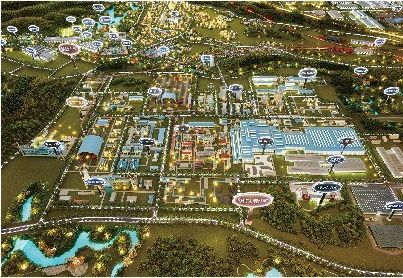
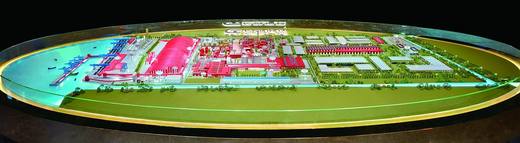
Model of an industrial city lit at night with labels for each zone
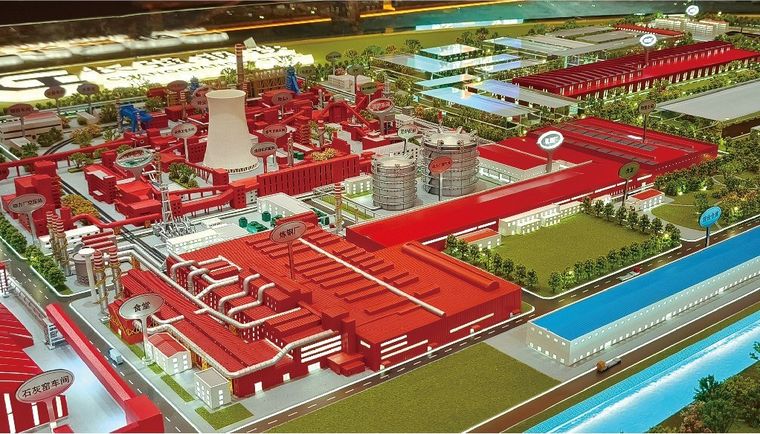
Close view of an industrial complex model with production halls and stacks
Model of an industrial city lit at night with zone labels
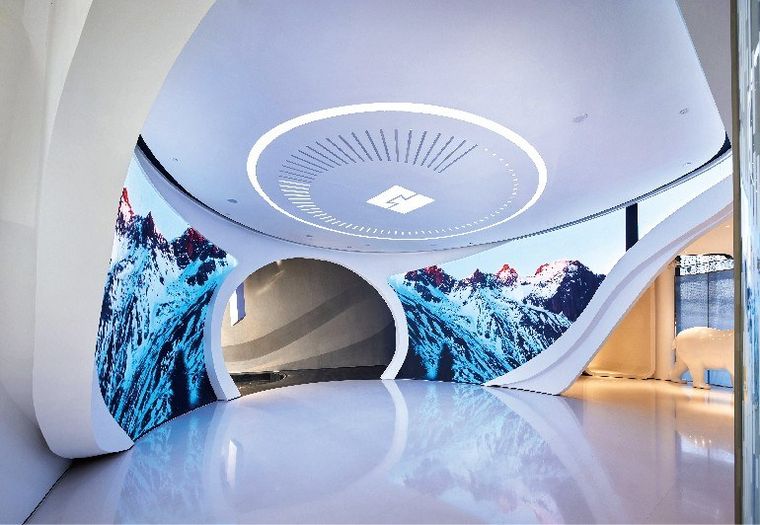
Immersive exhibition hall with mountain screens and a lit tunnel
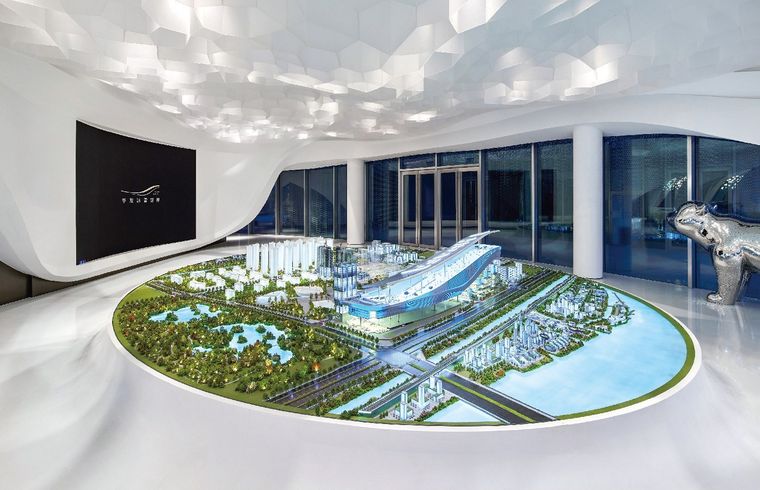
Curved white exhibition hall with a project model on a circular platform
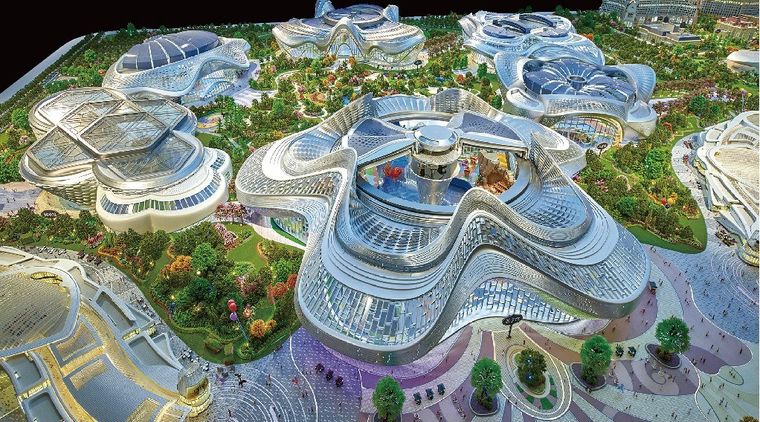
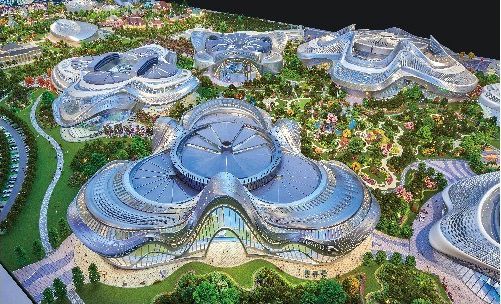
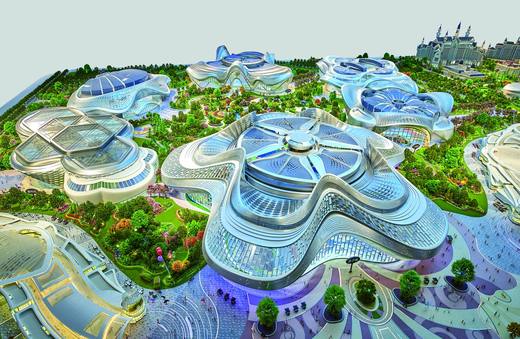
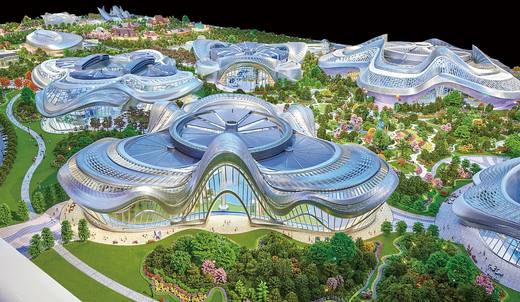
Model of a tourism complex with curved glass roofs and gardens
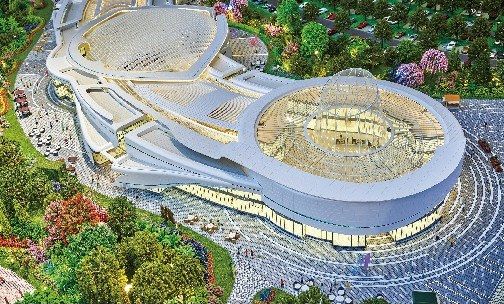
Model of a leisure centre with an oval roof and the surrounding plazas
Model of a multi-building tourism complex with curved roofs
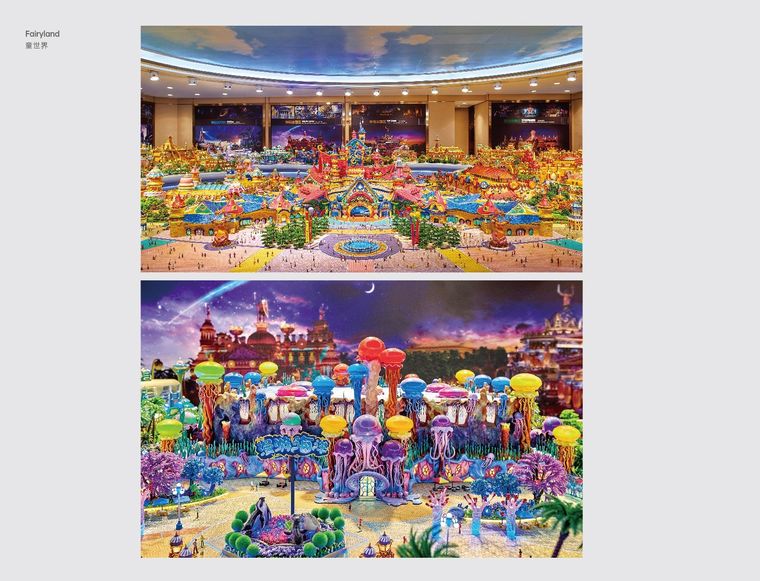
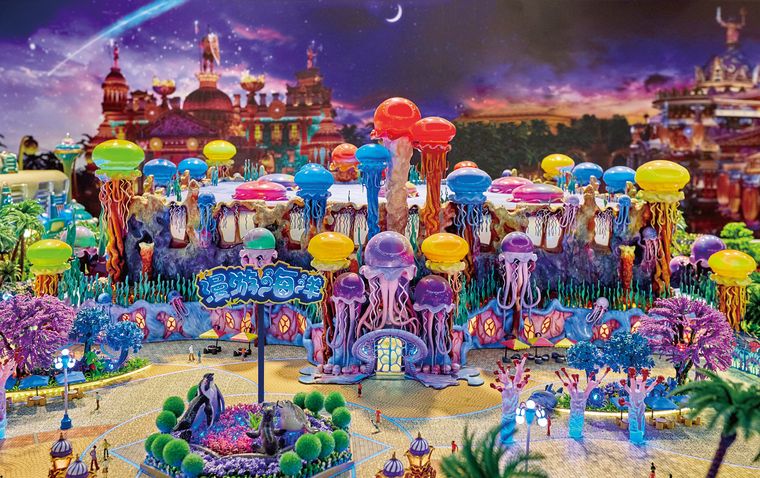
Two models of an indoor theme park under coloured light
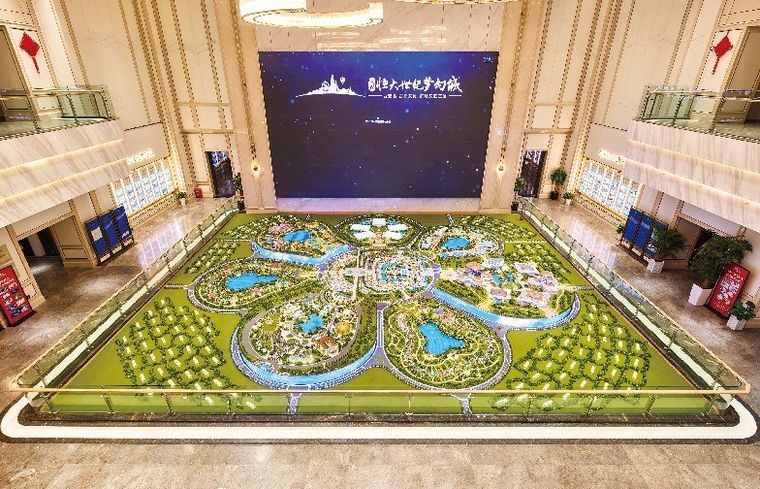
Model of a leisure city extending through a large hall before a display screen
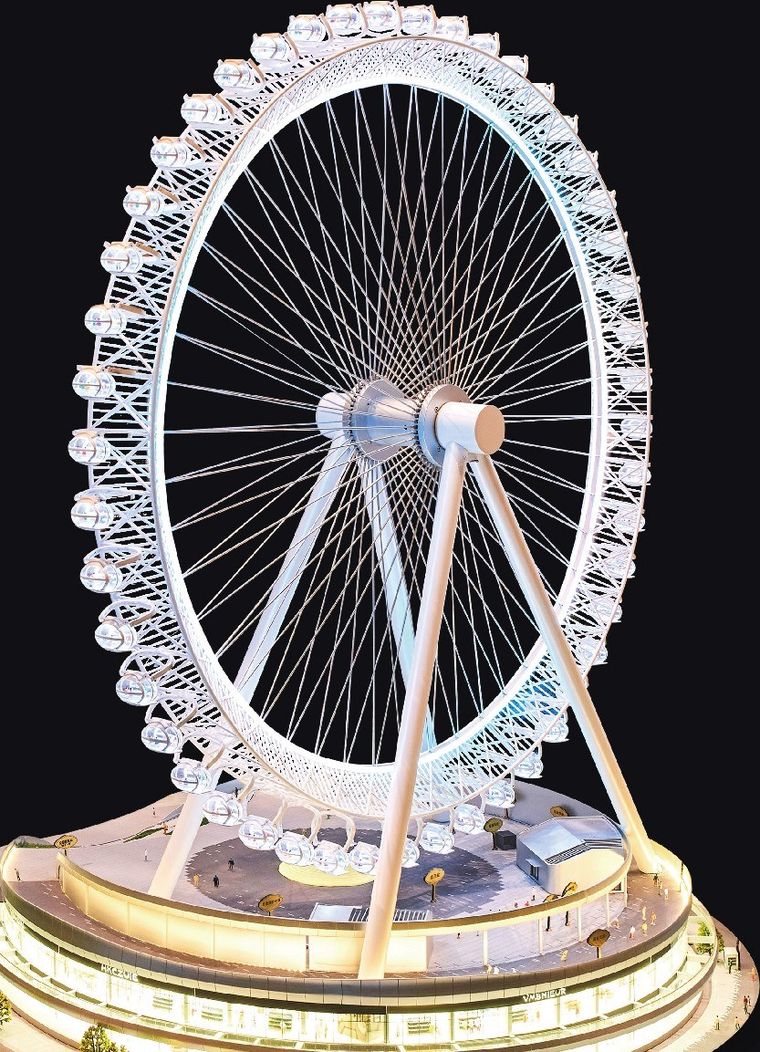
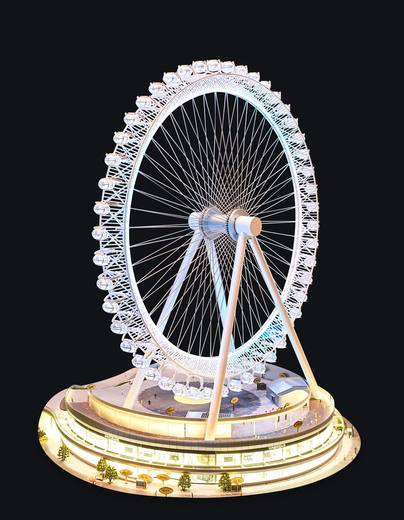
Model of a large Ferris wheel on a lit base against a black ground
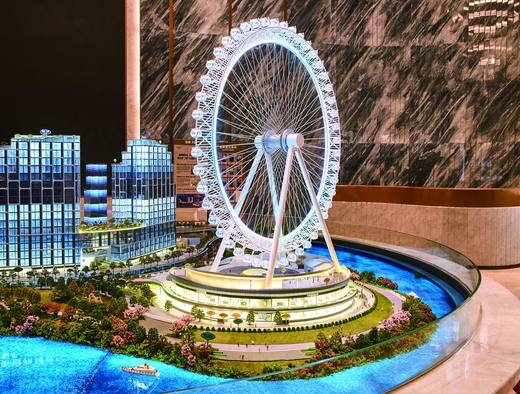
Model of a Ferris wheel above a retail building, lit at night
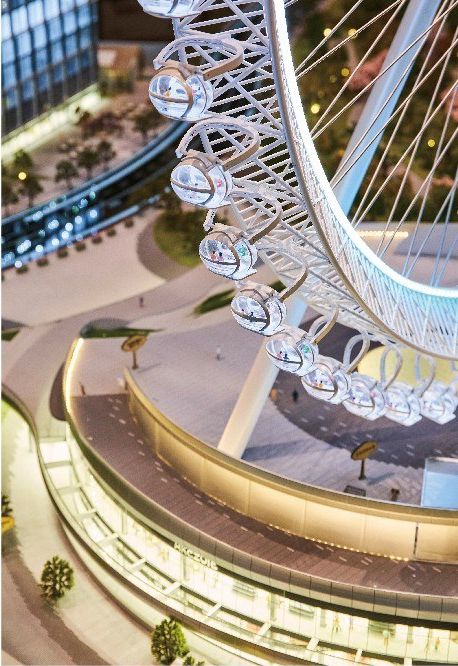
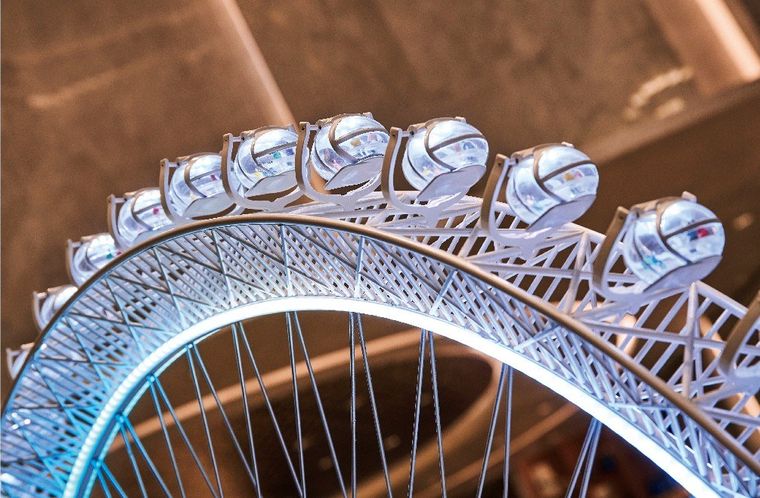
Close view of the Ferris wheel cabins and its structural detail
Theme park model with colourful elements and lighting
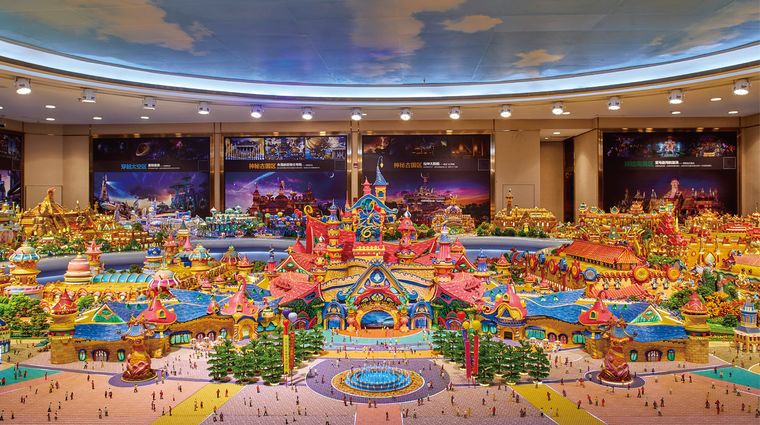
Panorama of a complete theme park inside an exhibition hall
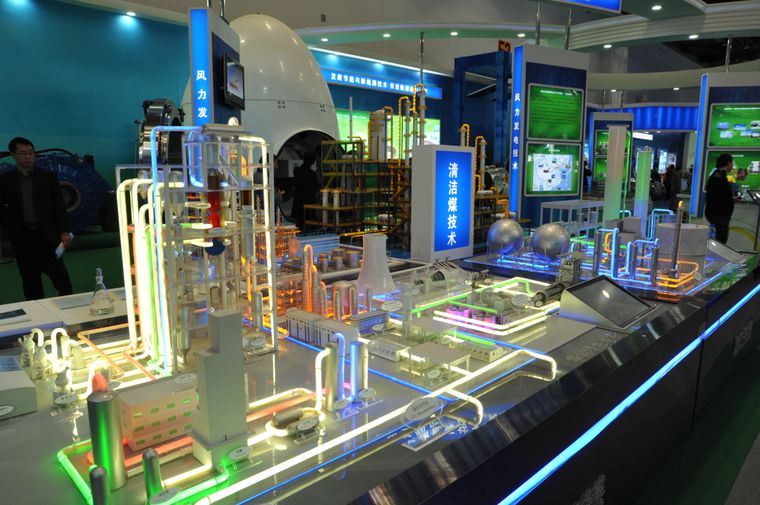
Industrial plant model with colour-coded pipework and explanatory lighting
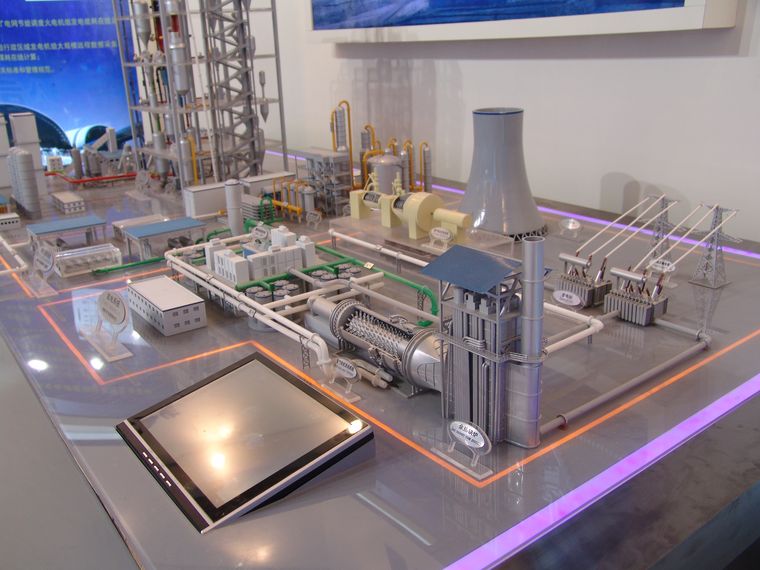
Power plant model with its main components
Petrochemical complex model with tanks and process units
Industrial park model with tanks and production facilities
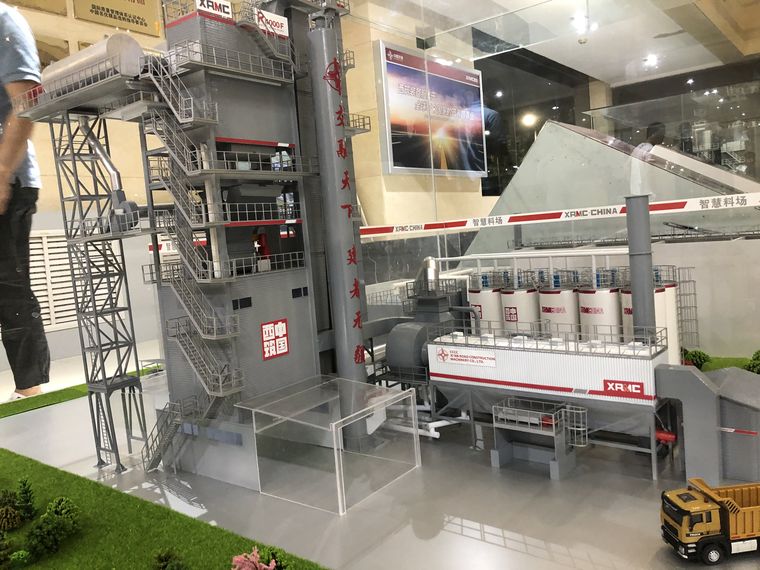
Mixing plant model with towers, conveyors and hoppers
Power station with cooling towers and surrounding water
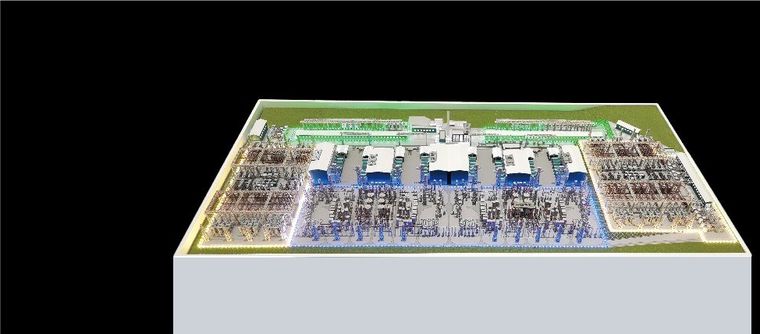
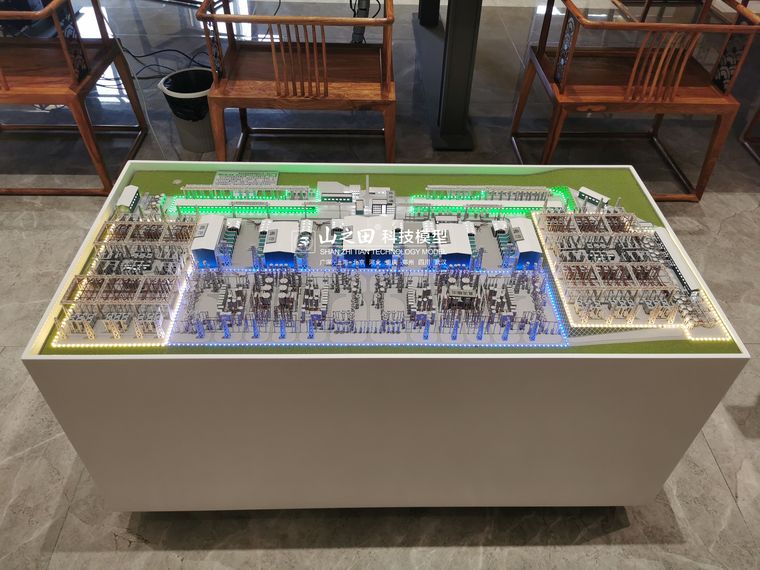
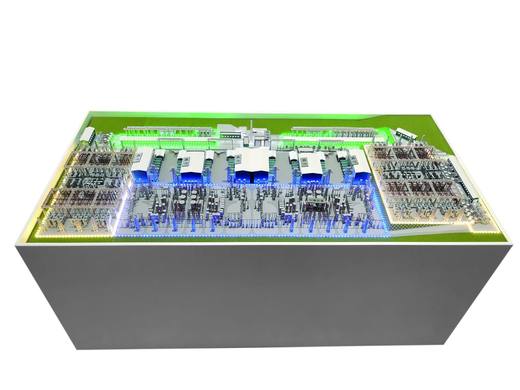
Electrical substation model with its internal equipment
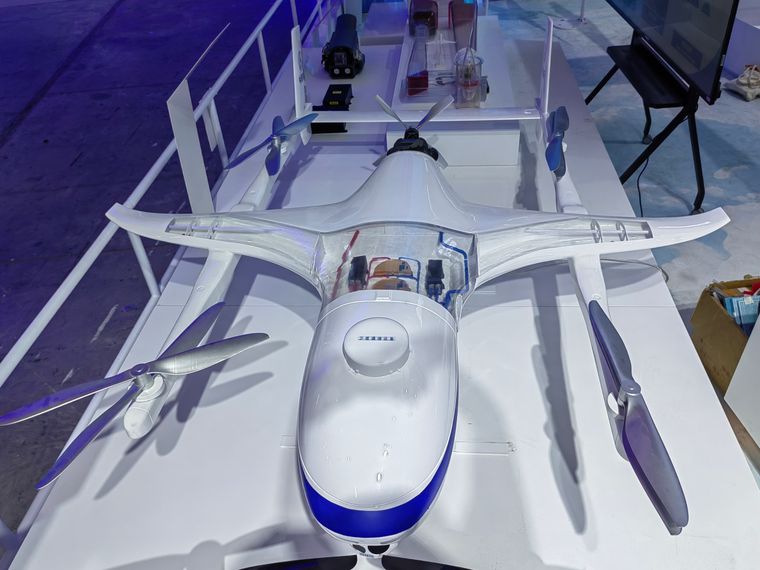
Model of an electric vertical take-off aircraft with multiple rotors
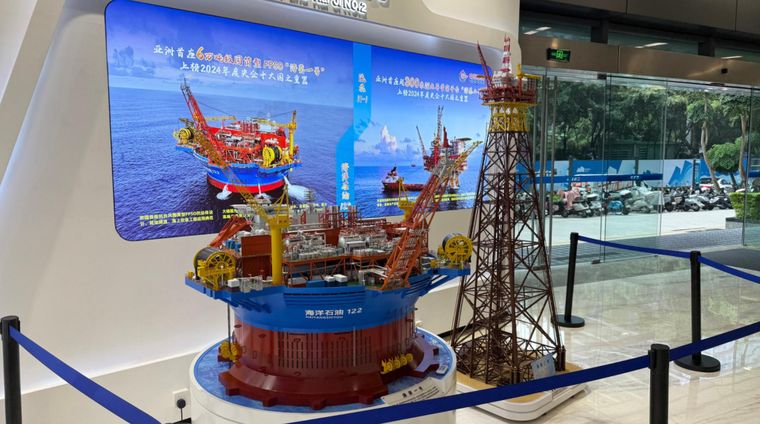
Offshore oil platform model with its derricks and equipment
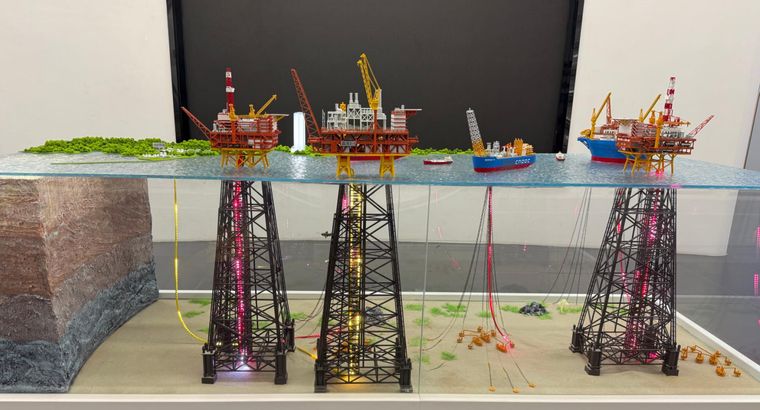
Three offshore platforms on a water section showing the depths
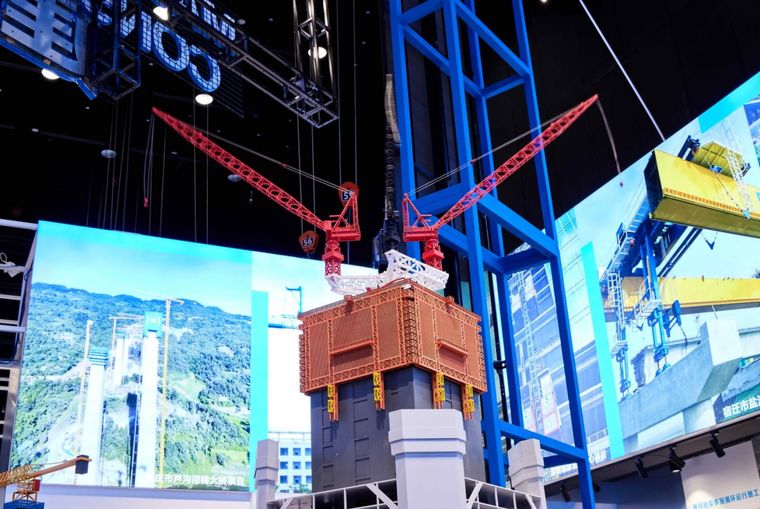
Offshore platform and installation cranes in front of display screens
Industry & cultural tourism
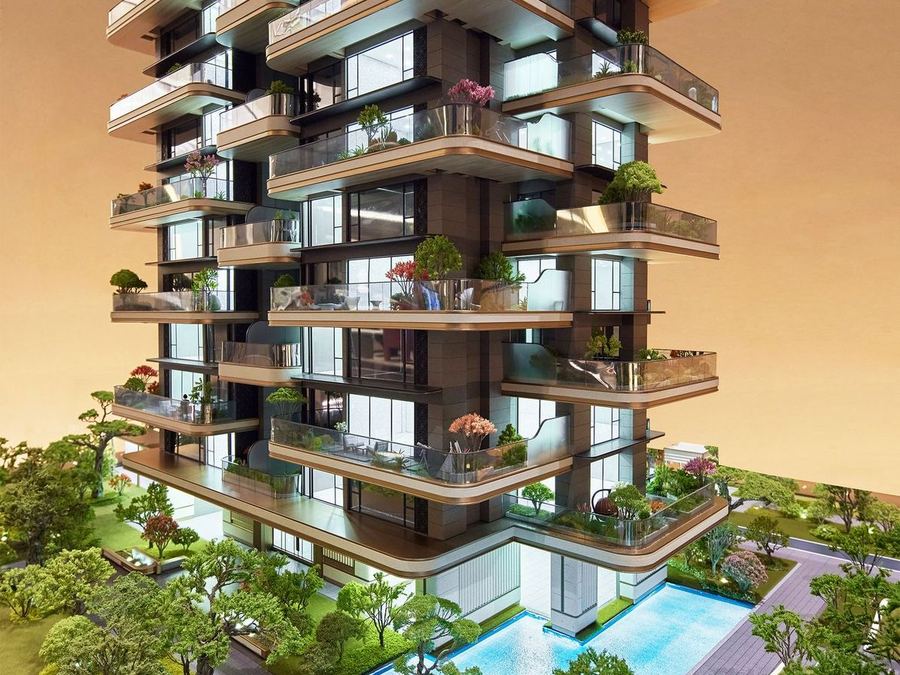
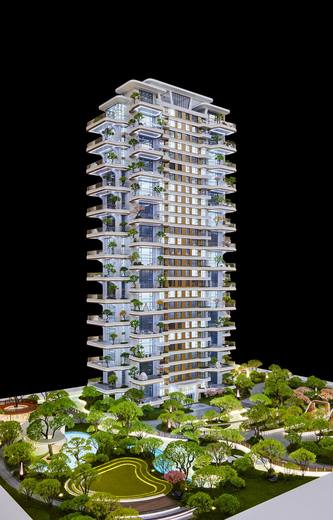
Model of a residential tower with planted balconies on every floor, before a marble column
Model of a green tower from a low angle bringing out the planted balconies
Model of a residential tower with planted balconies on a dark base
Model of a residential tower with planted balconies lit at night against black
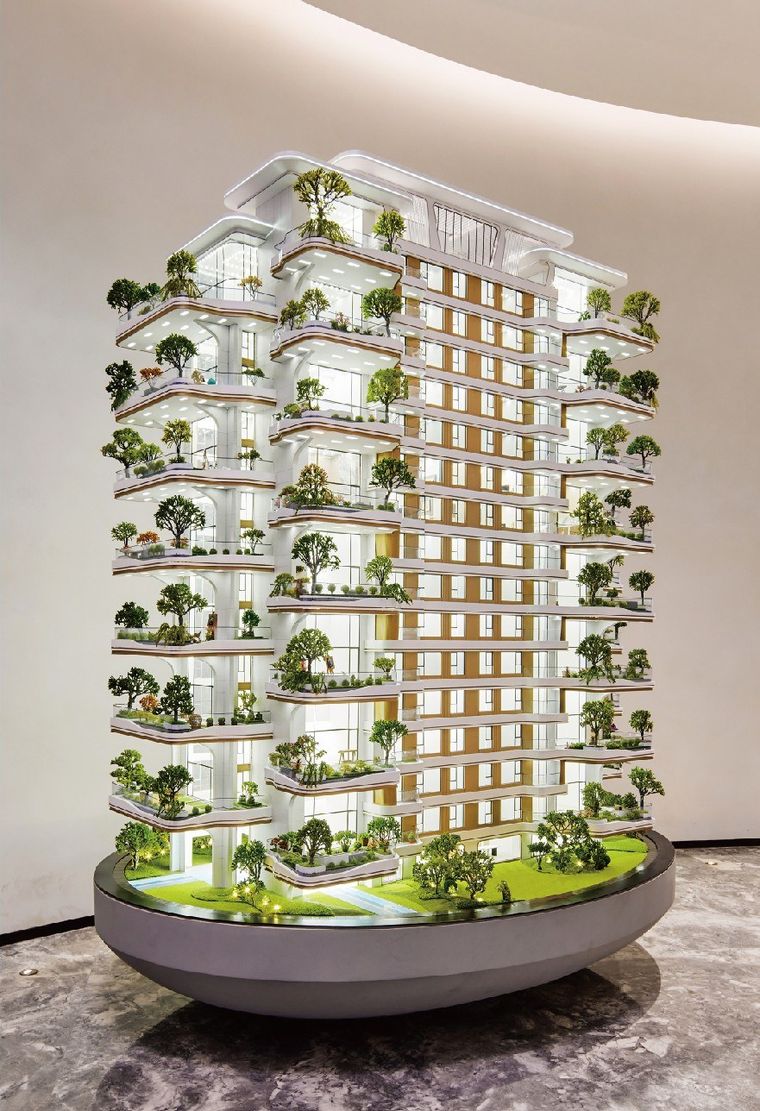
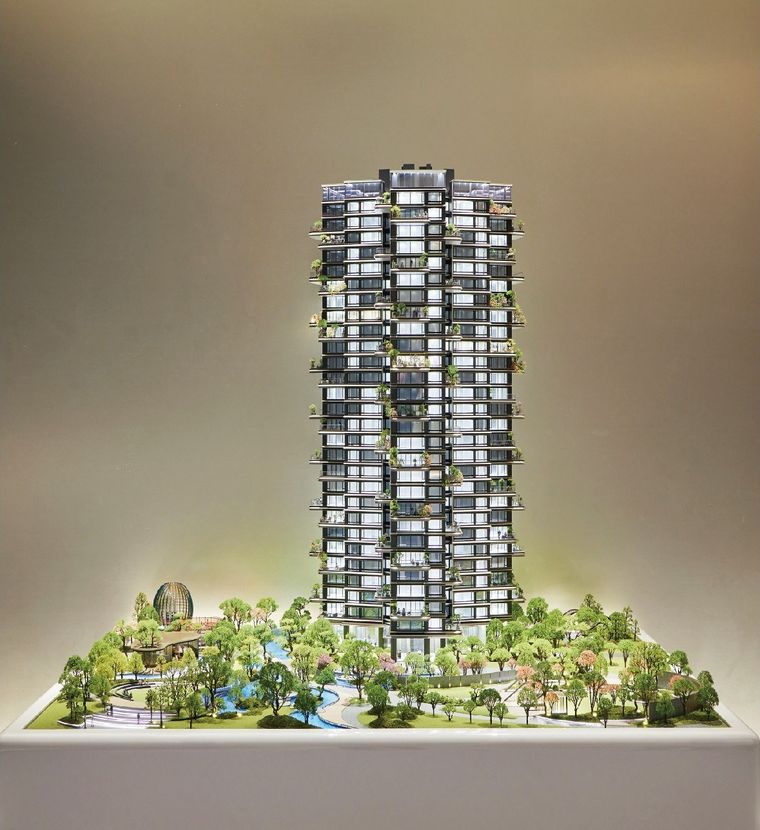
Model of a slender residential tower with planted balconies over its full height
Model of a tower with hanging gardens on an oval base in a showroom
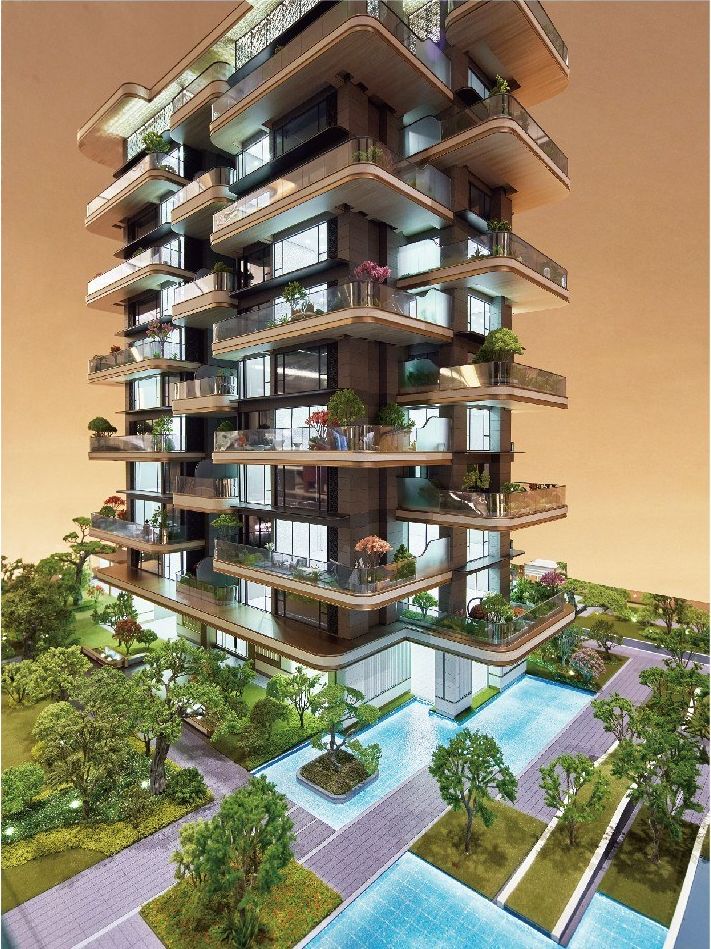
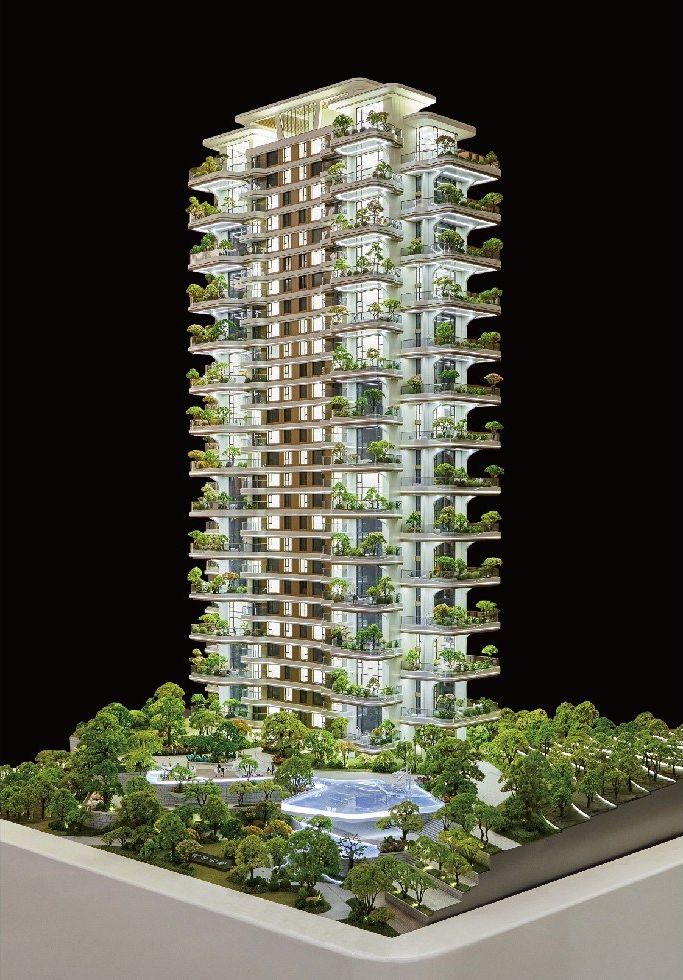
Model of a residential tower with planted balconies above the pools and gardens
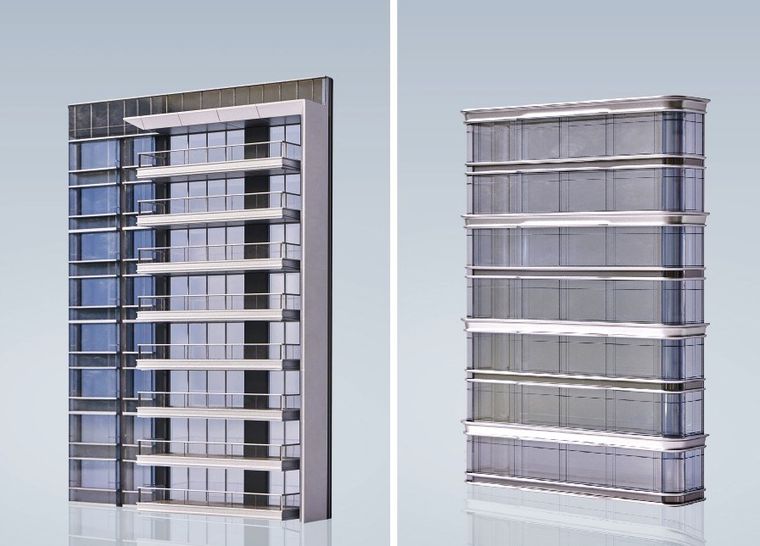
Two models of a residential tower facade in two different treatments
Model of a residential building facade with stepped balconies on a light ground
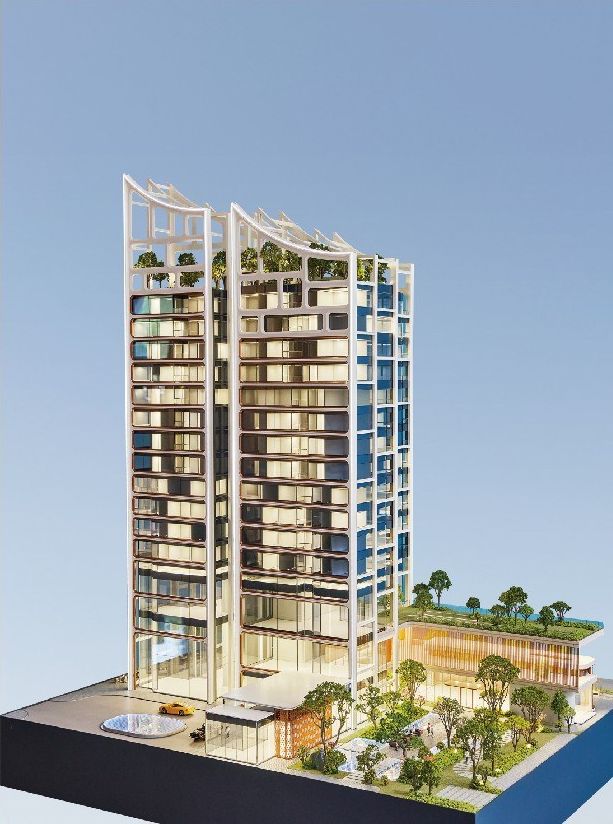
Model of two residential towers with green roofs and a retail podium
Model of a residential tower lit at night with the project mark on the roof
Model of a residential tower amid complete site landscaping with gardens and pools
Model of a residential tower with planted balconies on a white base against black
Model of a residential tower with copper frames and planted balconies
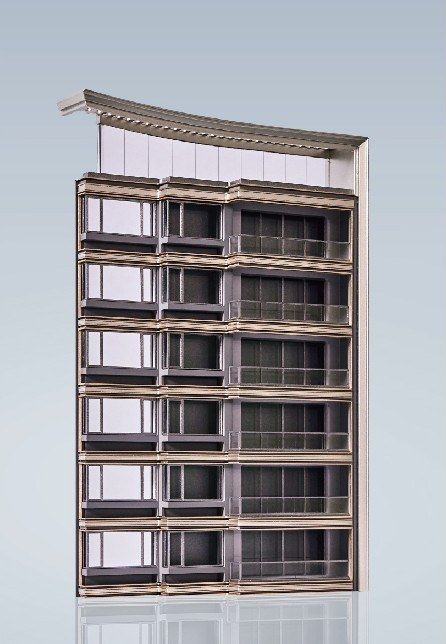
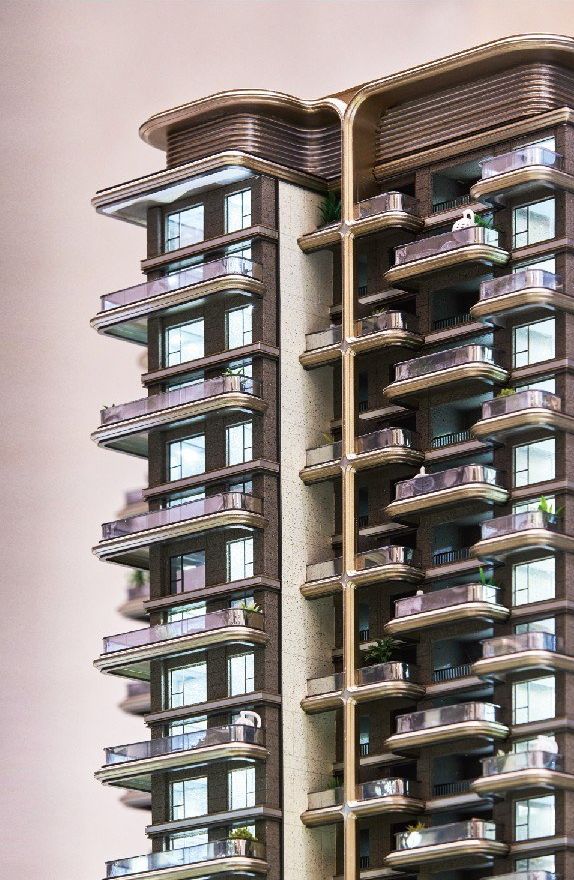
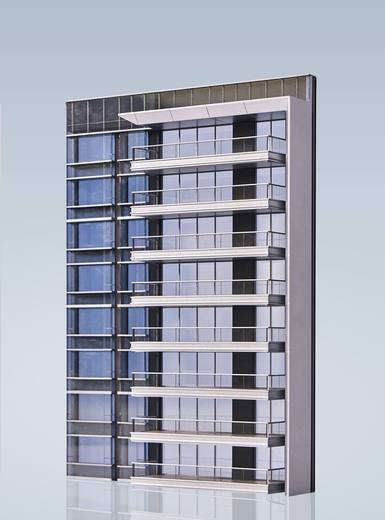
Close view of two residential tower facades with repeating balconies
Model of a residential tower with circular roofs and a garden at its base
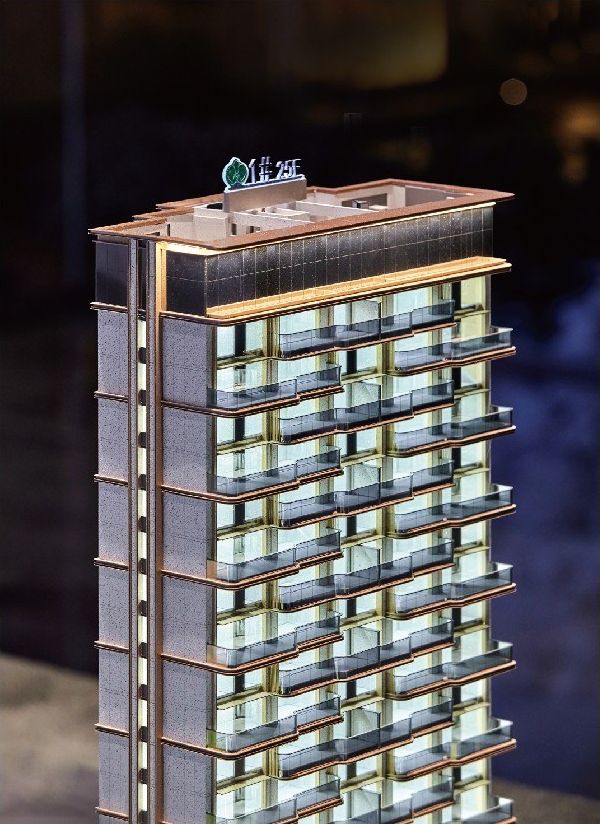
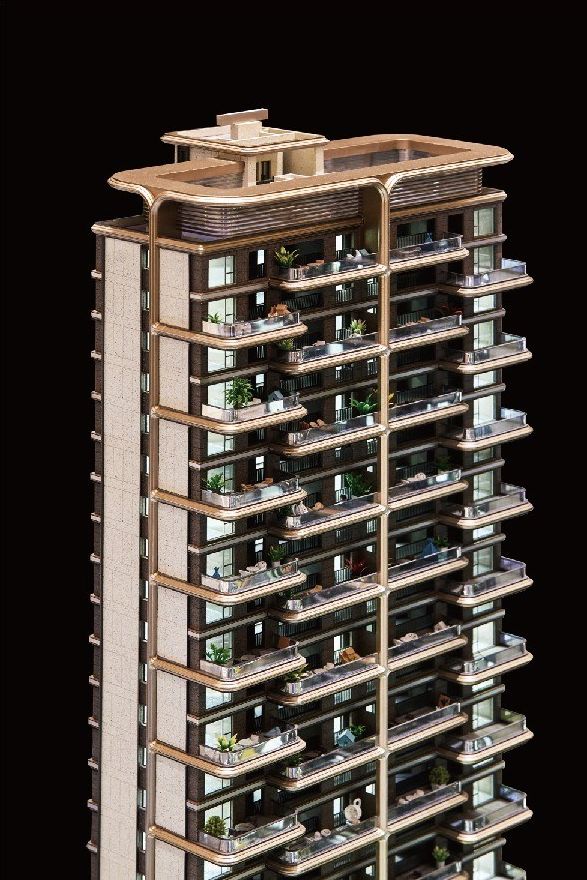
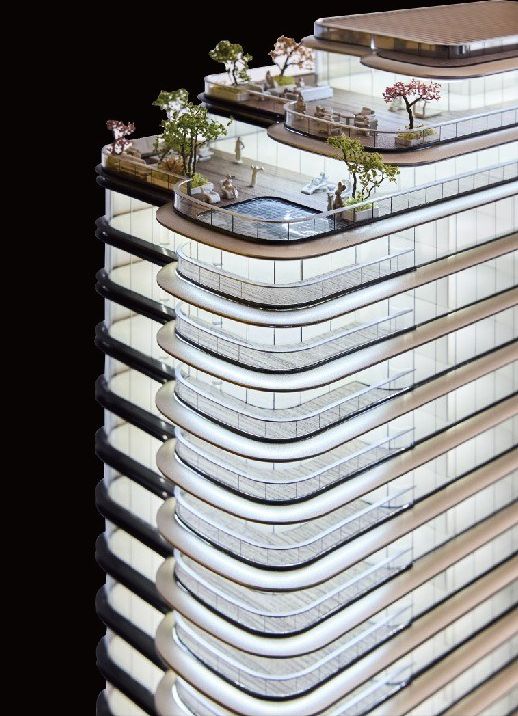
Close view of the crown of a residential tower and its planted balconies
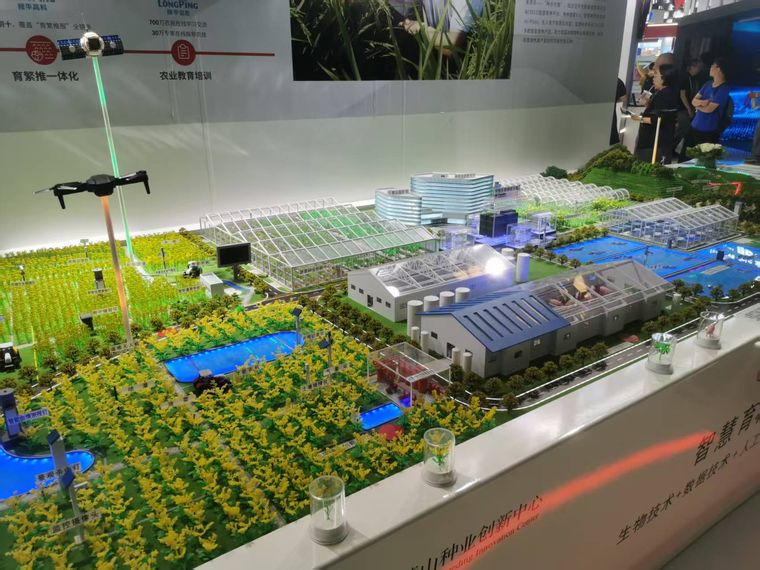
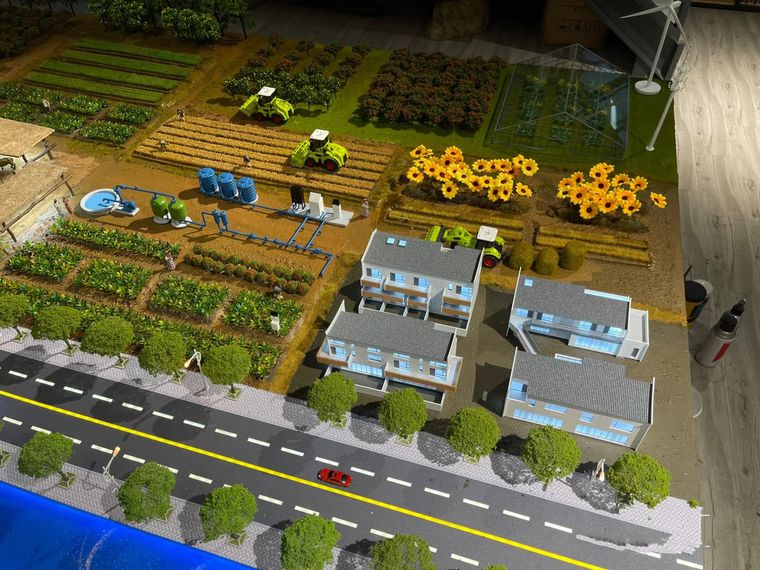
Smart farm model with irrigation systems and a drone
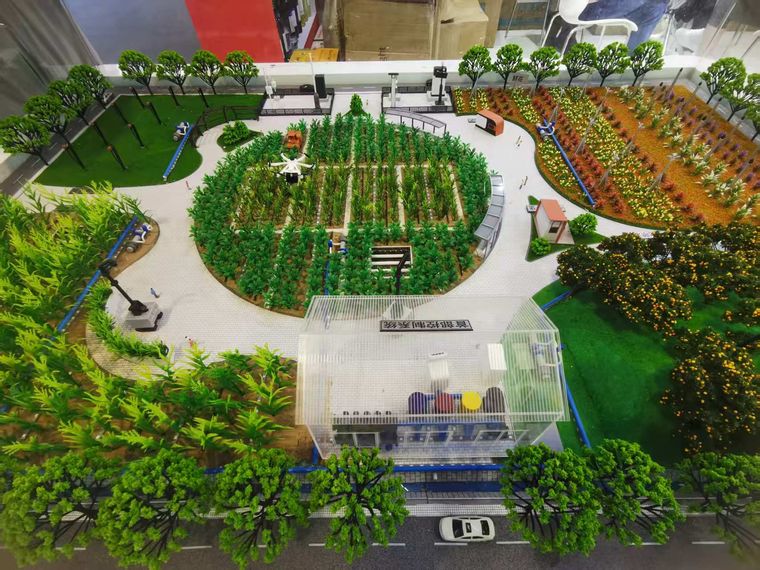
Aerial view of an agricultural park with paths and varied beds
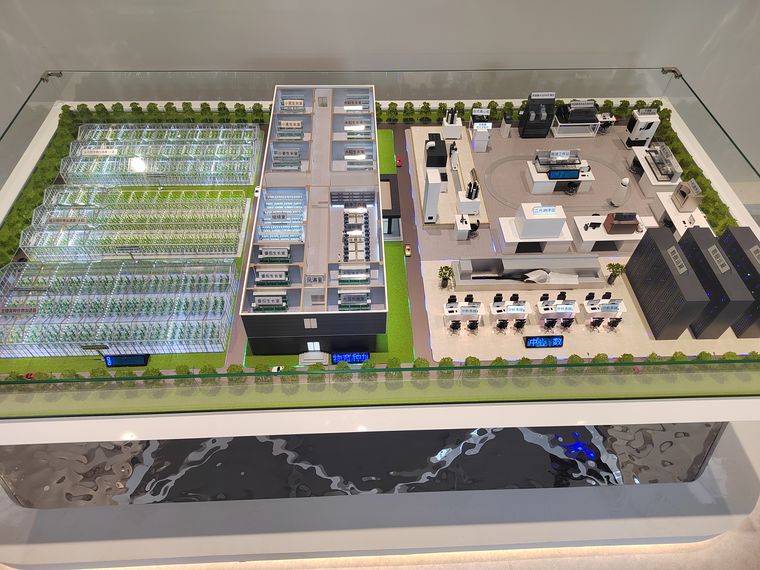
Model of a covered growing facility with sequential production systems
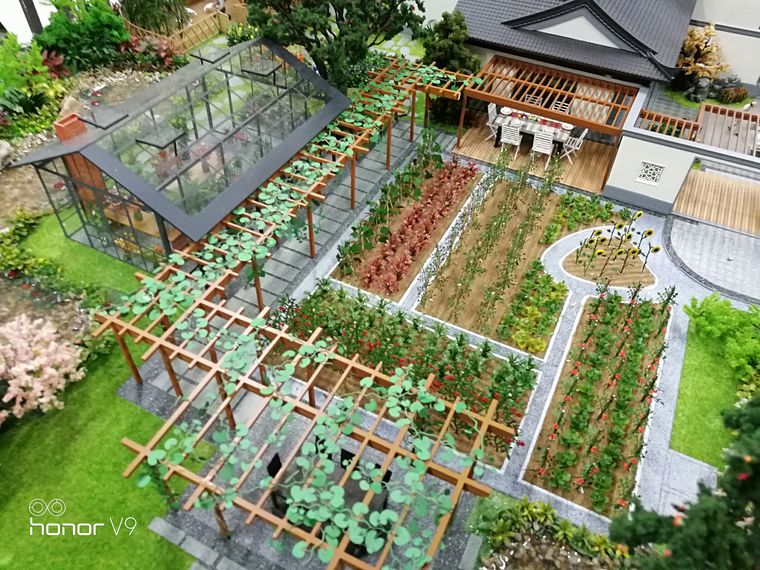
Greenhouses and productive gardens on a display base
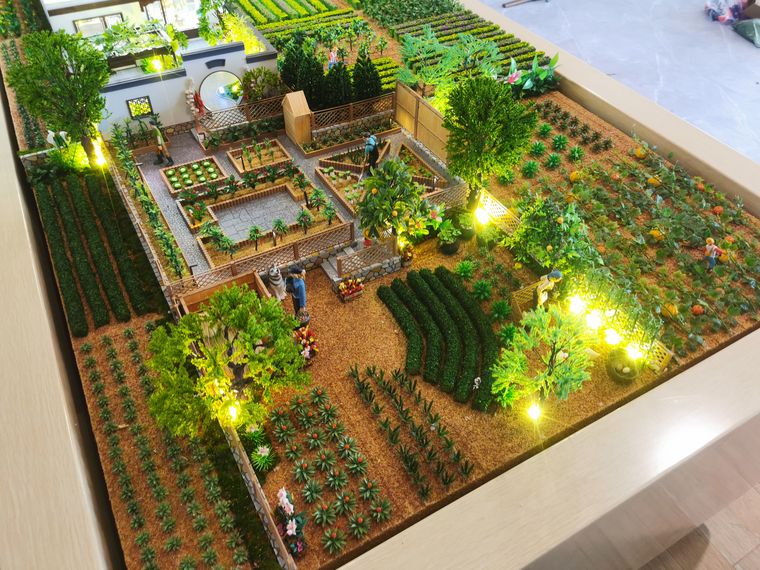
Raised planting beds lit at night inside a display case
Farming village with houses, fields and service roads
Green architecture
Green architecture
Green architecture
Green architecture
Green architecture
Green architecture
Green architecture
Model of a traditional-style building with water features and garden landscaping
Model of a traditional-style entrance with trees and water features
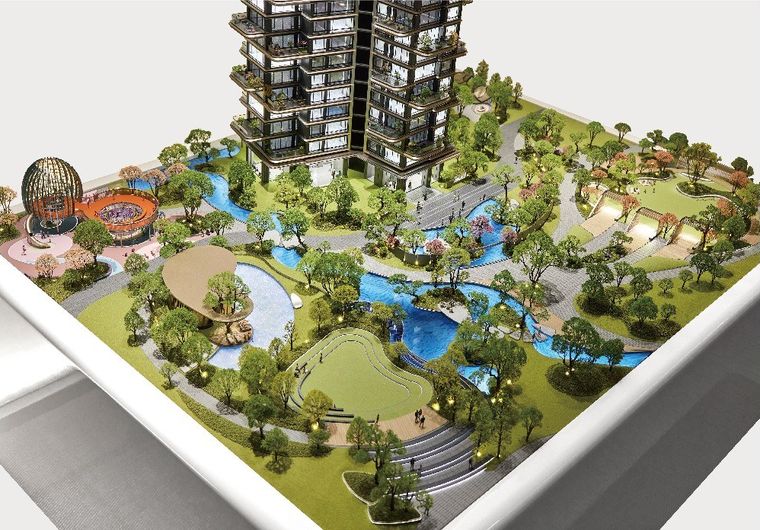
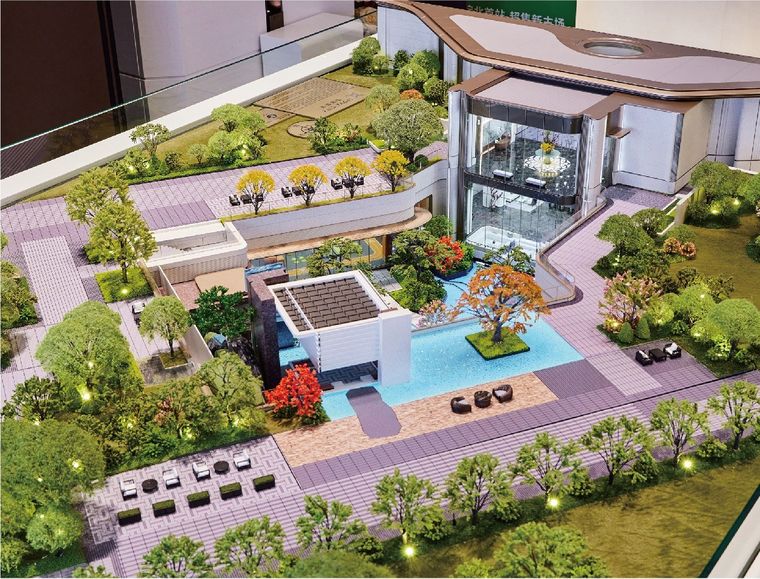
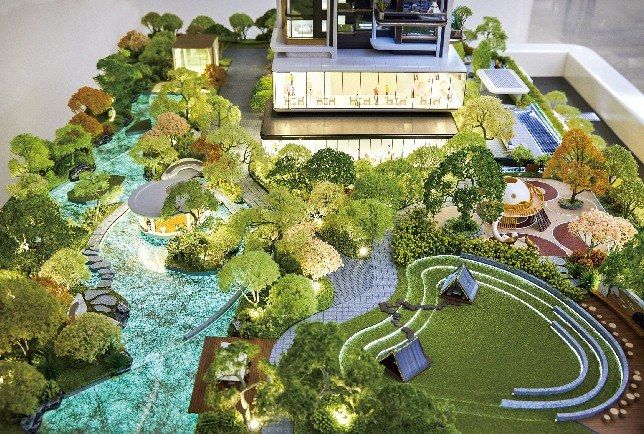
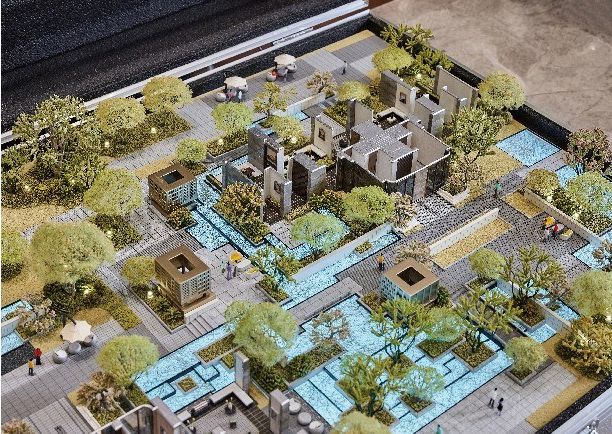
Site landscaping model for a residential tower with streams, paths and play areas
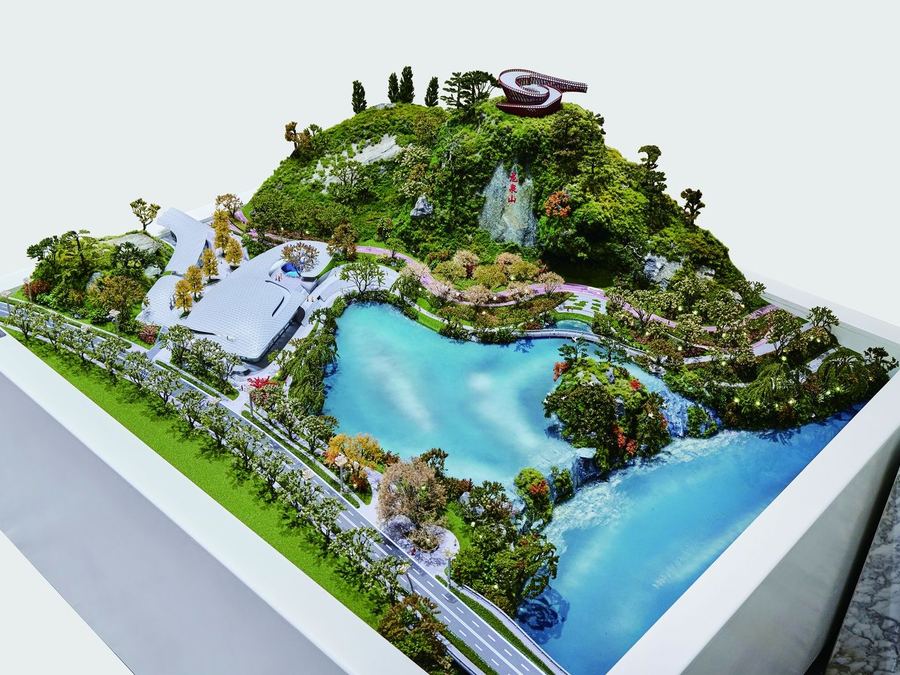
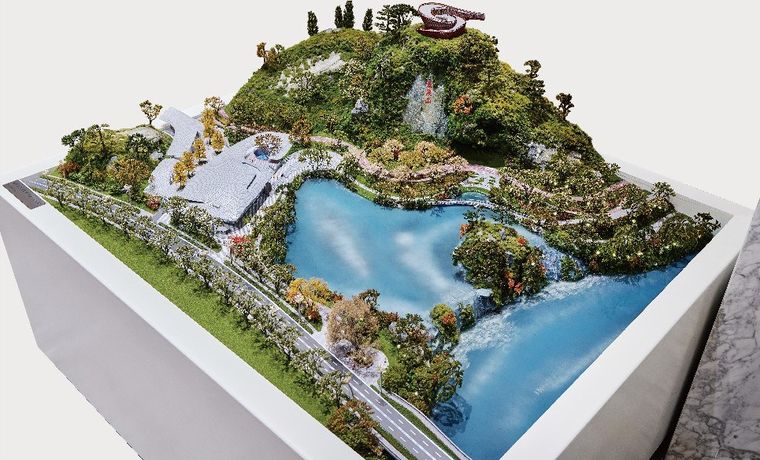
Model of a mountain park with a lake, trails and green terrain
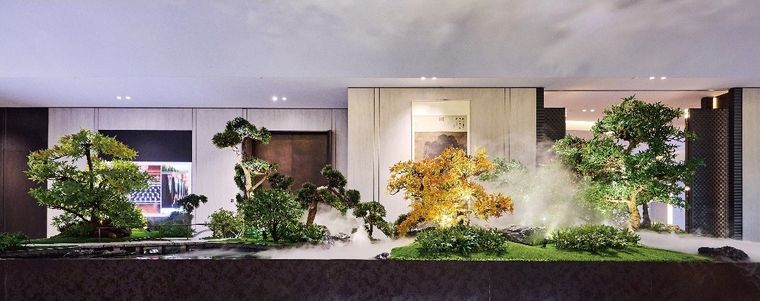
Model of a courtyard with bonsai trees and a water feature before a luxury entrance
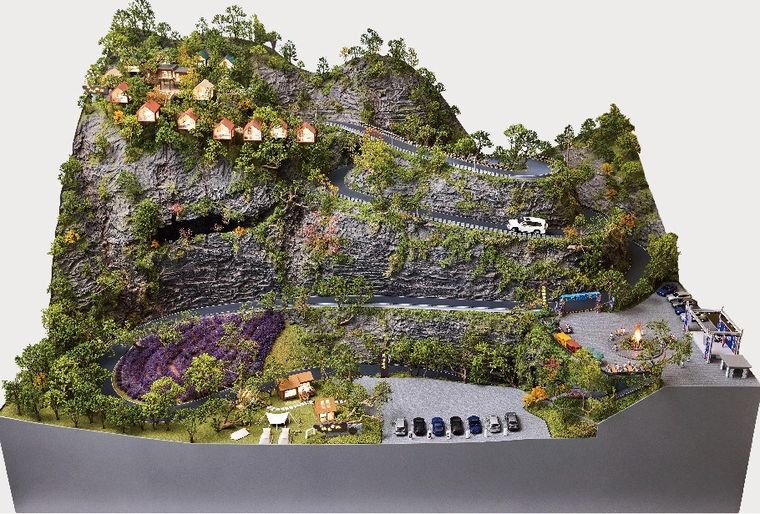
Model of a mountain slope with trails, cabins and terraced planting
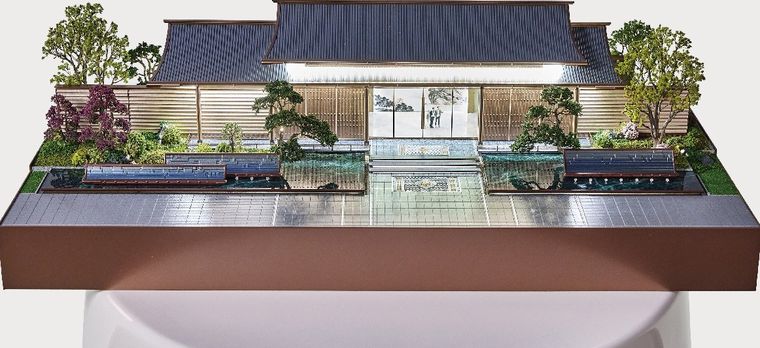
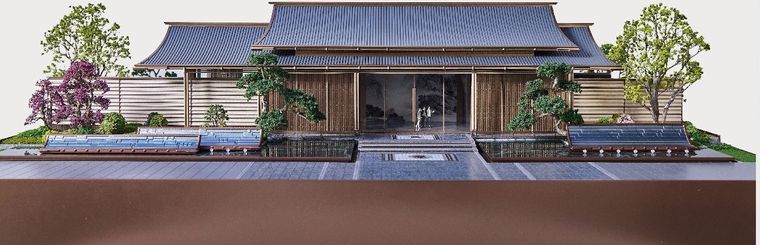
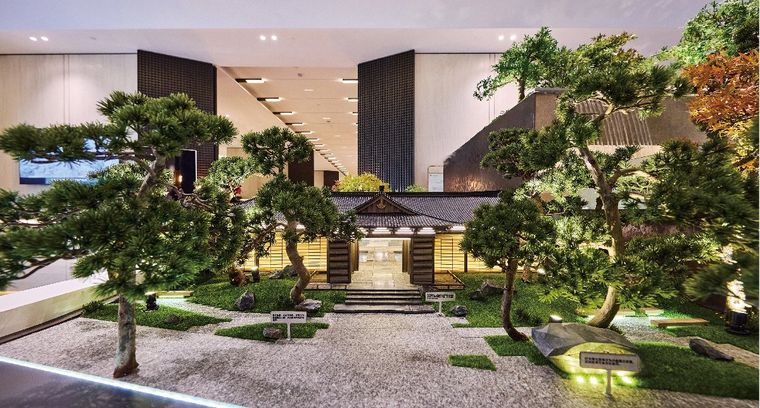
Model of a Japanese-style entrance with pines and a gravel court
Model of a residential courtyard with streams, walkways and lawns
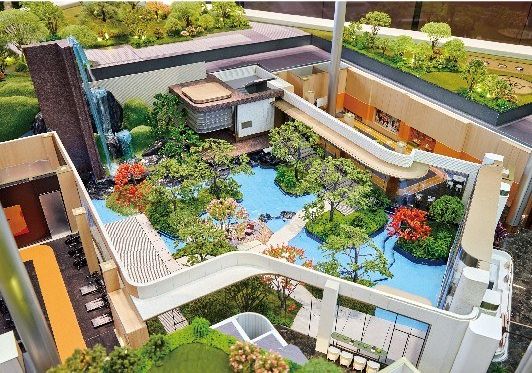
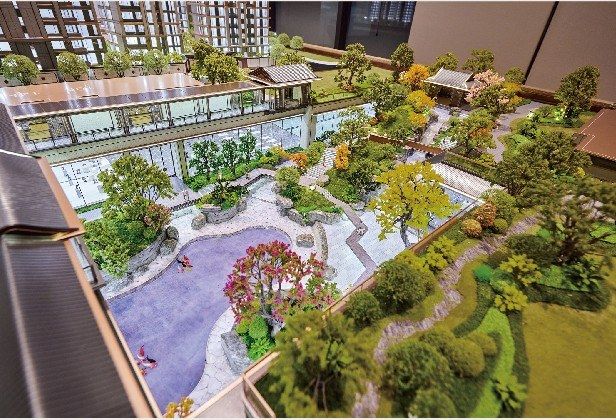
Model of an internal garden with a pool and waterfall between residential buildings
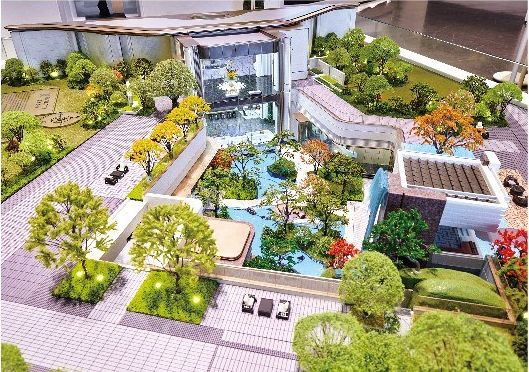
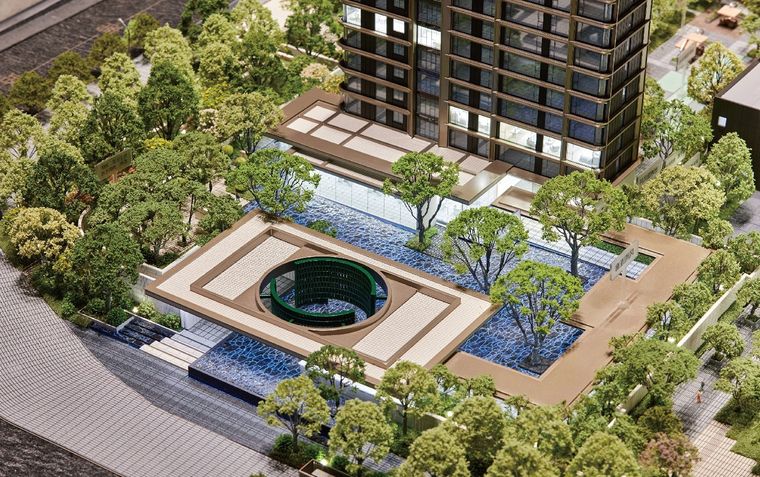
Model of a reception plaza with a pool, trees and paved walks
Model of a traditional Chinese courtyard with a pond and stone paths
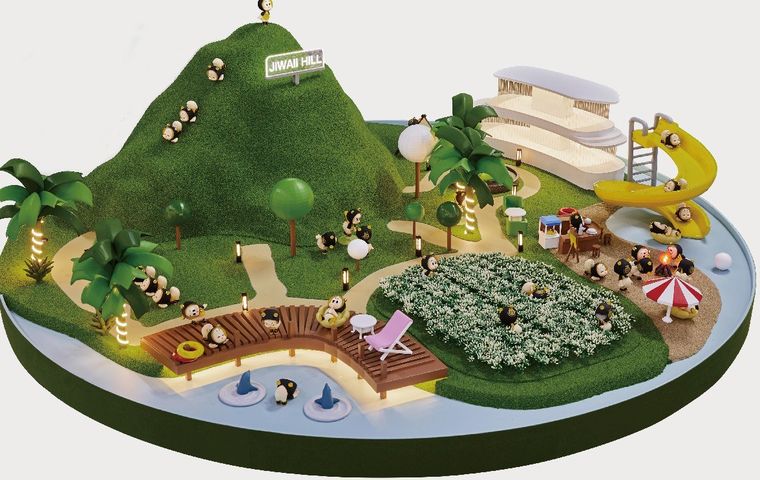
Model of a children's play area with a green mound and slides on a circular base
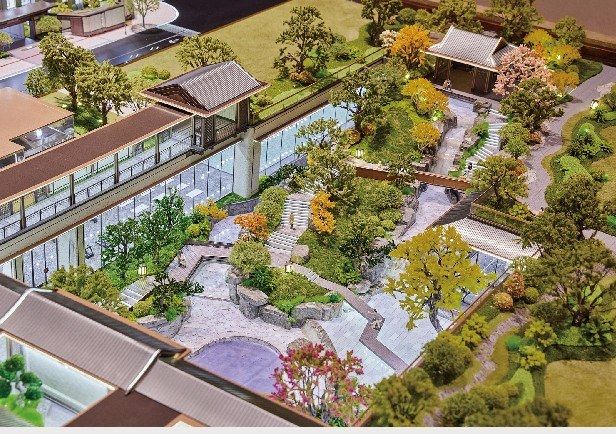
Model of a traditional-style garden with bridges, walkways and trees
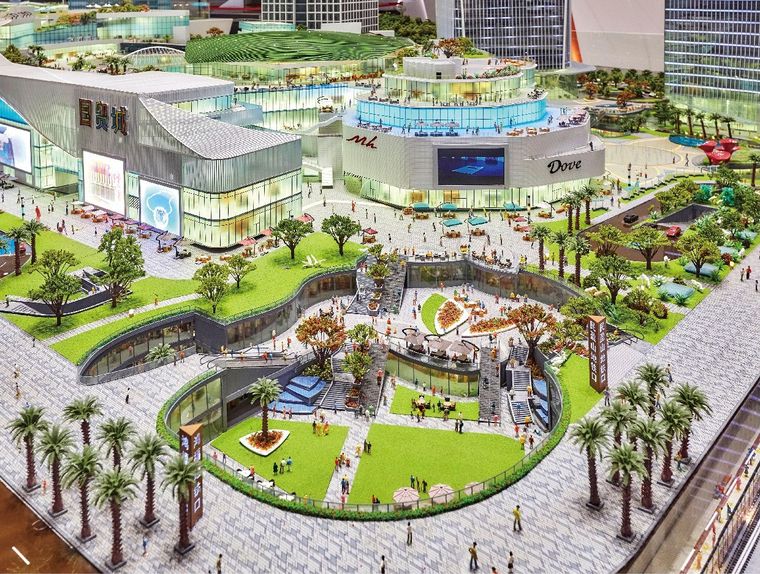
Model of a shopping centre plaza with palms and planted areas
Model of a park with a stream and a grass terrace before a glazed building
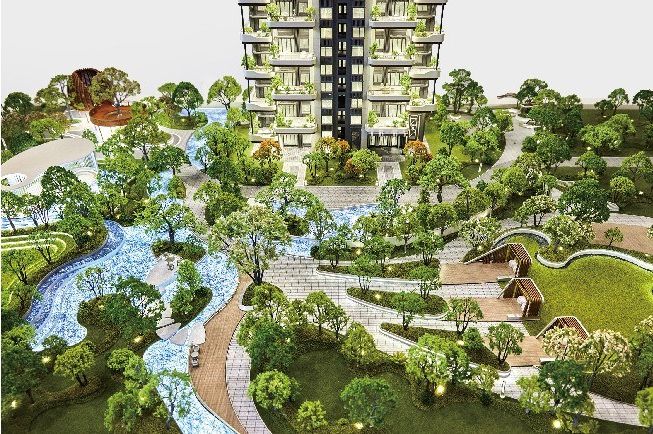
Site landscaping model for a residential building with a stream and winding paths
Model of a residential courtyard with a circular pool, water features and trees
Model of a courtyard between residential buildings with pools and timber decks
Model of a stone plaza with water features, canopies and trees
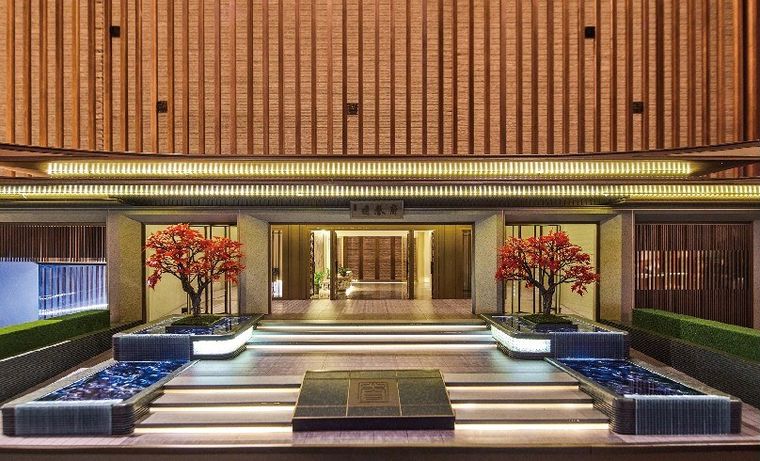
Model of a luxury entrance with water features, a broad stair and red trees
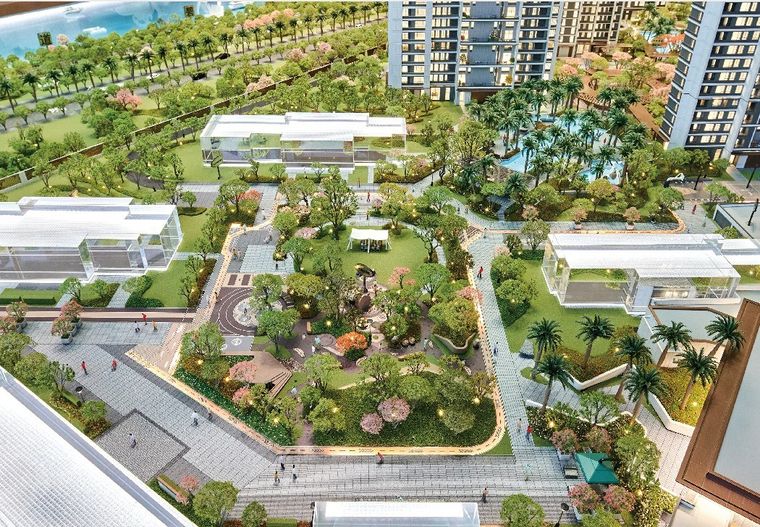
Model of a large residential park with palms, paths and amenities
Model of a retail frontage with canopies and trees, lit at night
Model of a courtyard between residential towers with pools and landscaping
Model of an amenity building with green roofs and a wide park in front
Close view of a waterfront with fine planting and sand
Micro-scenes & interiors
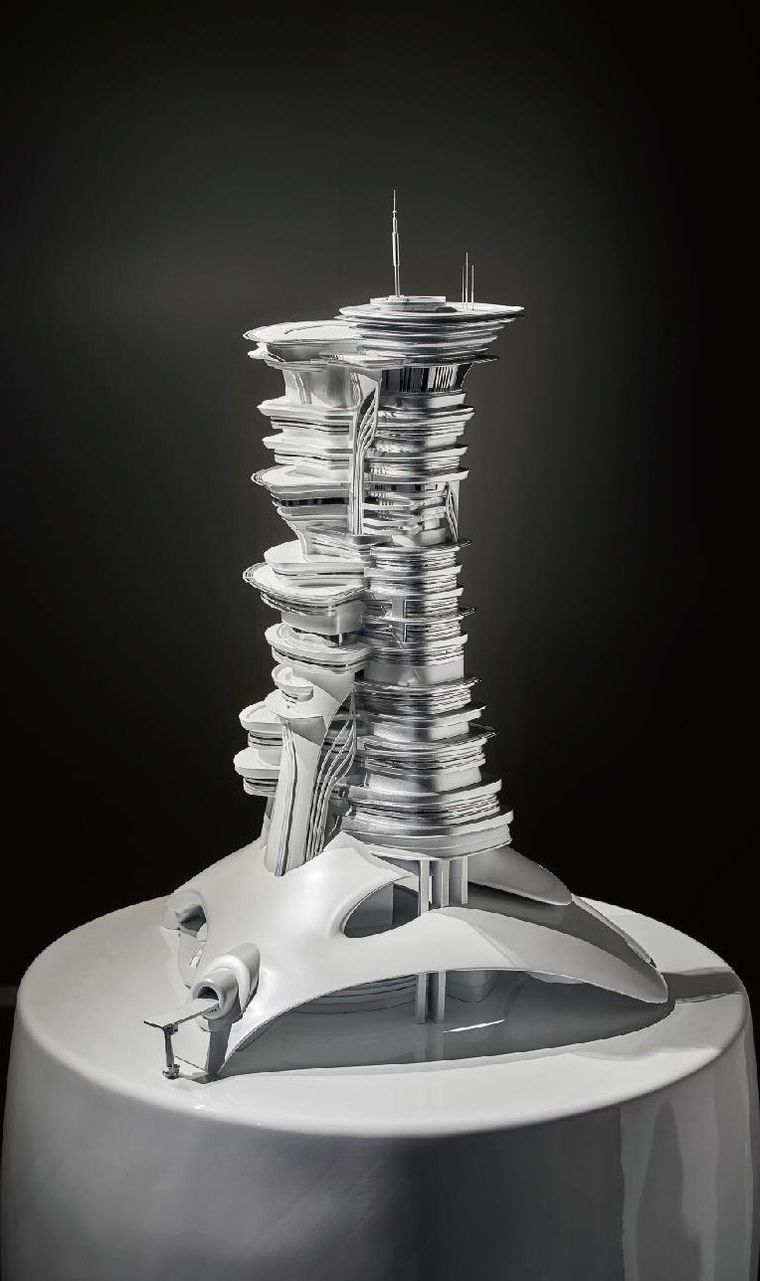
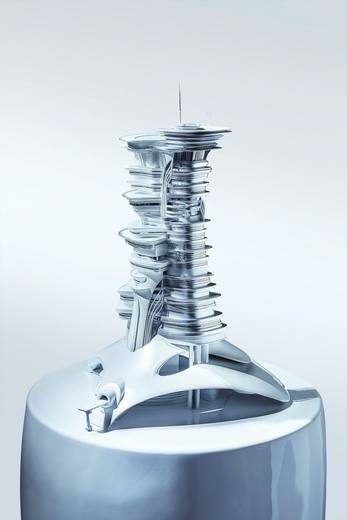
Model of a sculpted silver tower in interlocking layers on a circular base
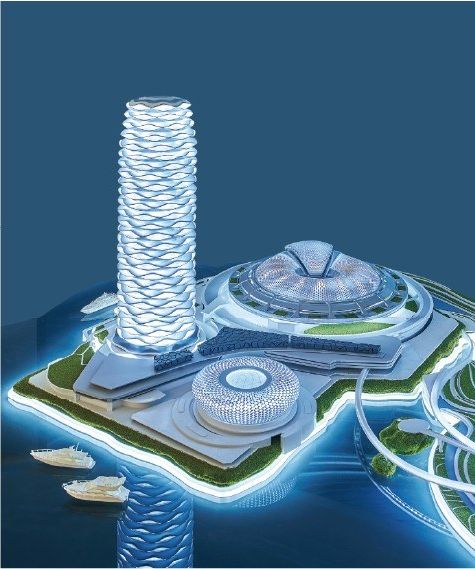
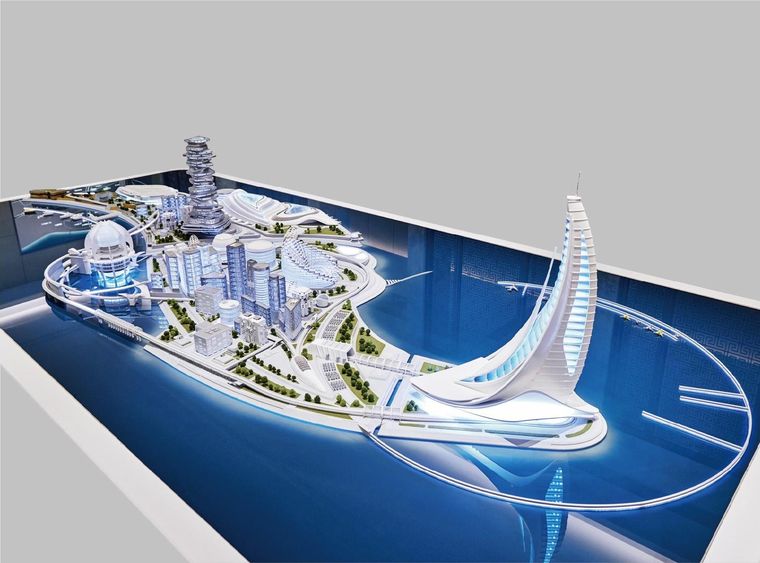
Model of a cultural island with a landmark tower and public buildings on a waterfront
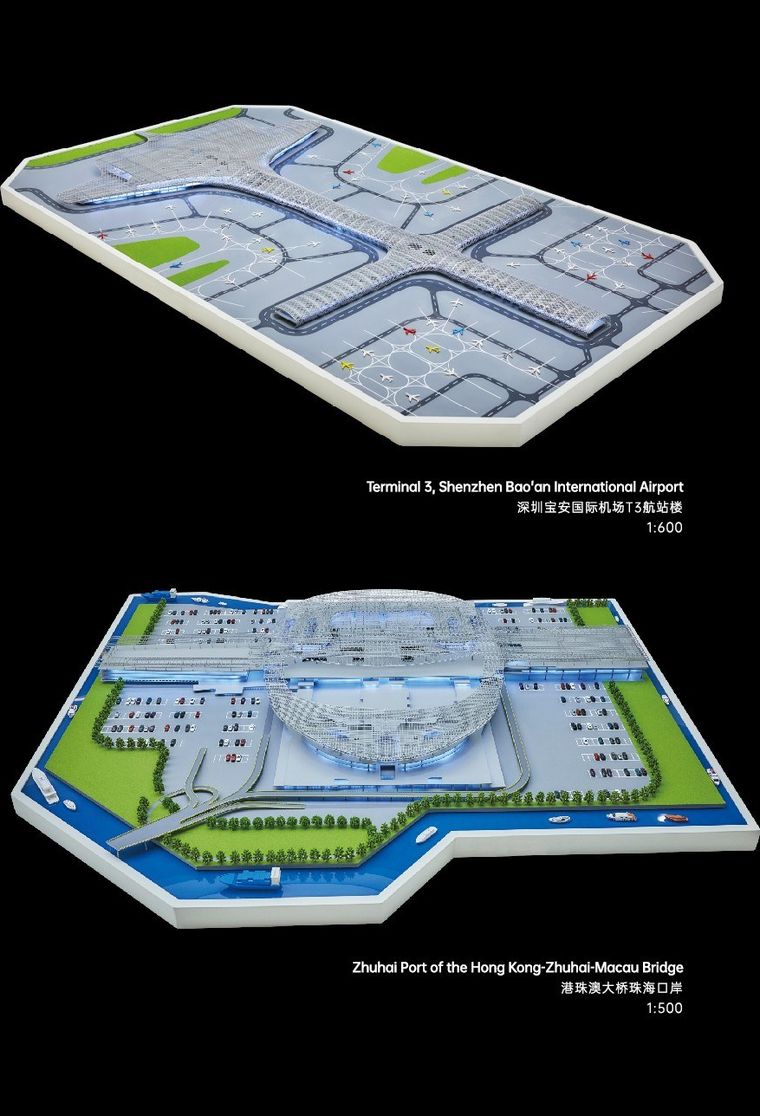
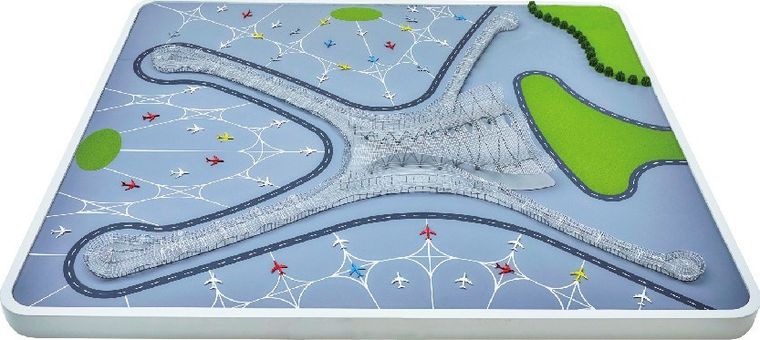
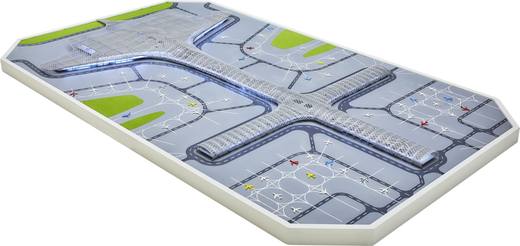
Two models, of an airport terminal and of a bridge port, at fine scale
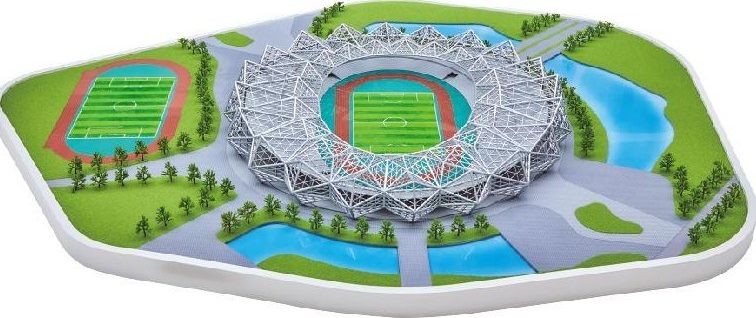
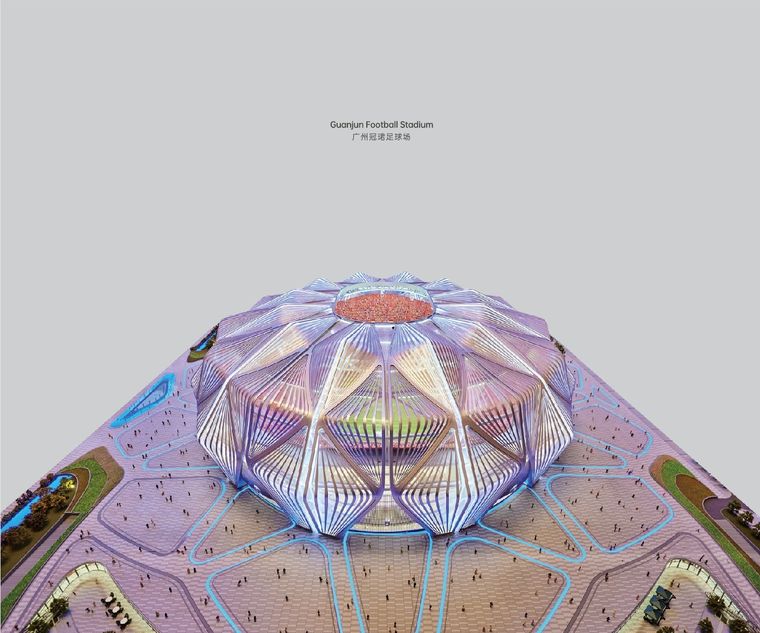
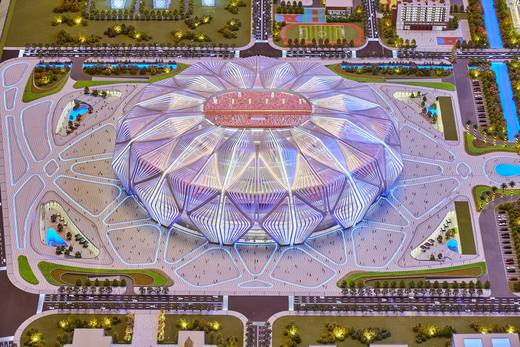
Model of a sports stadium with a multicoloured fan roof
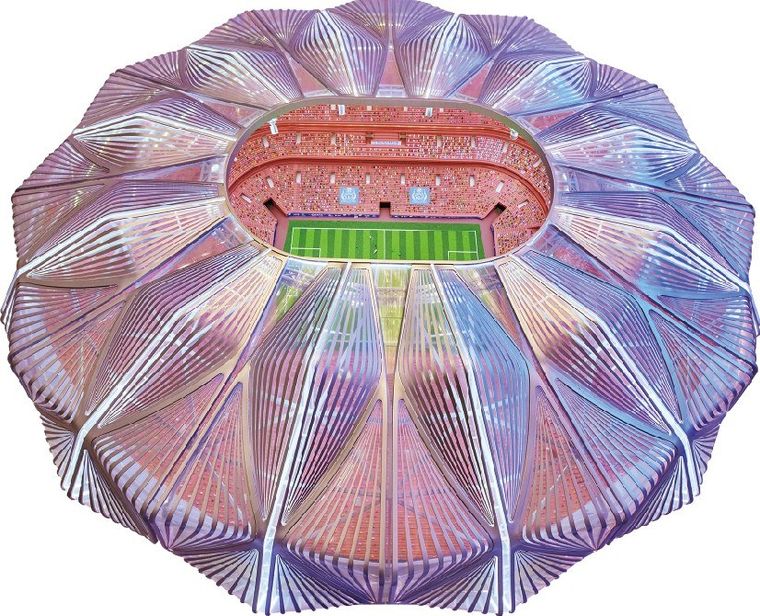
Overhead model of a sports stadium showing the stands and the pitch
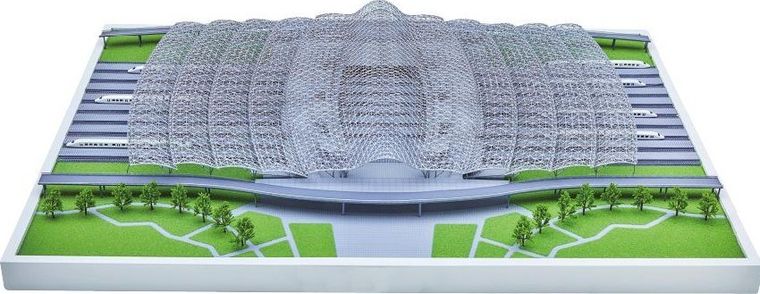
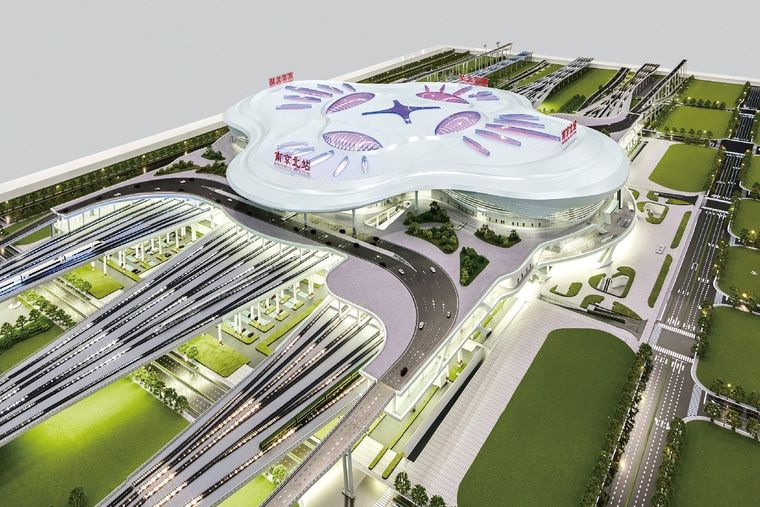
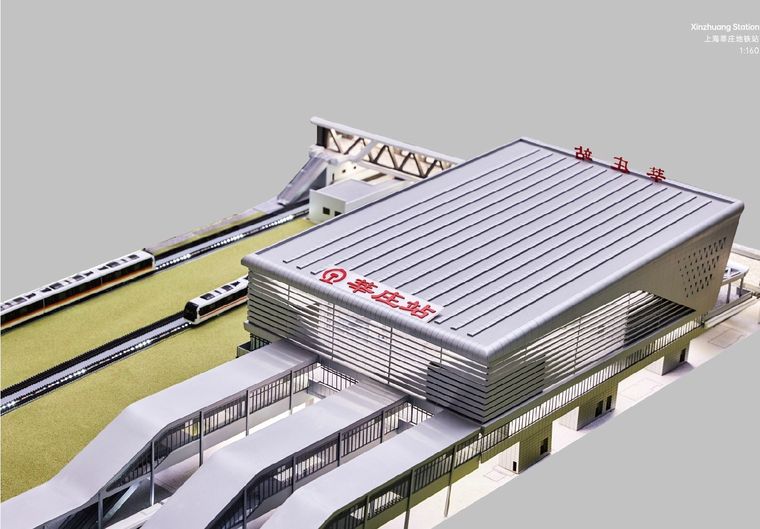
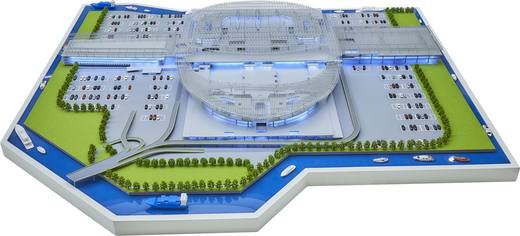
Railway station model with a flowing roof, tracks, platforms and roads
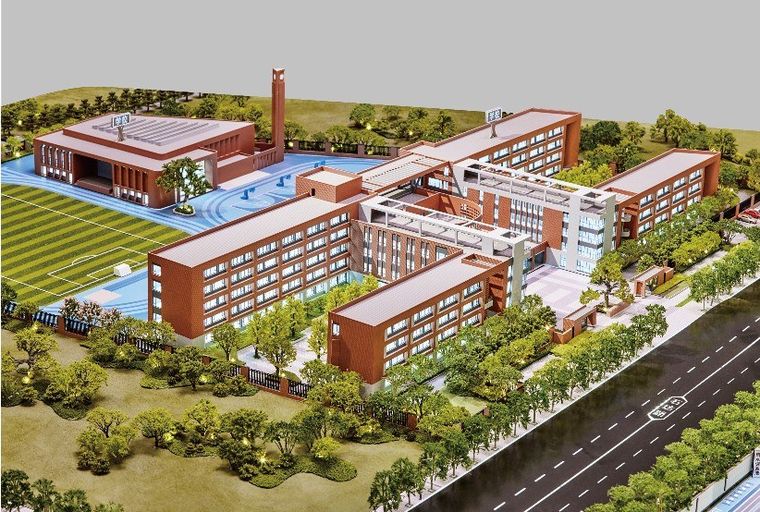
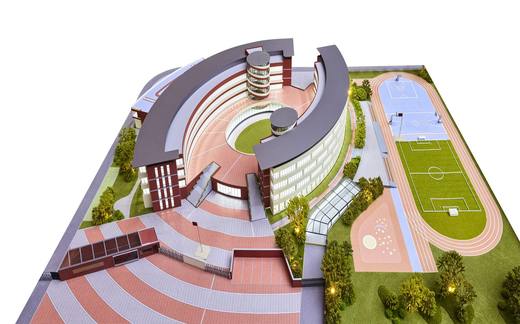
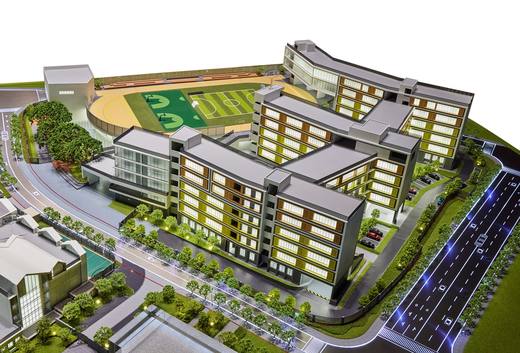
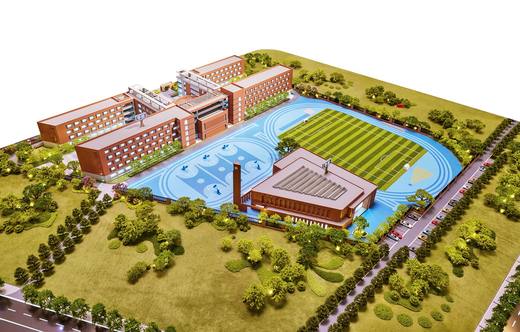
Model of an education campus in brick with sports pitches and water
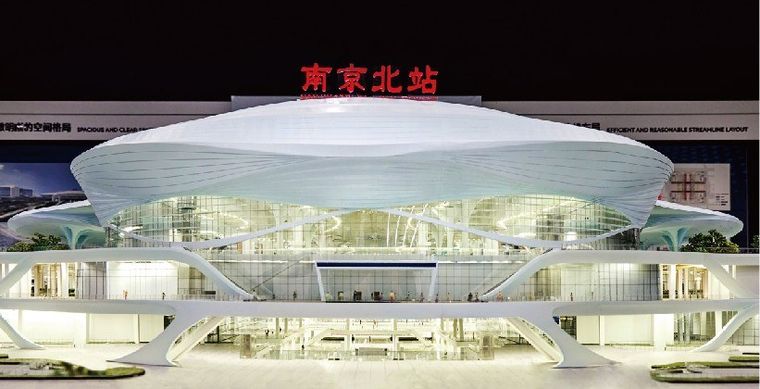
Railway station model with a metal facade, the train and the platforms
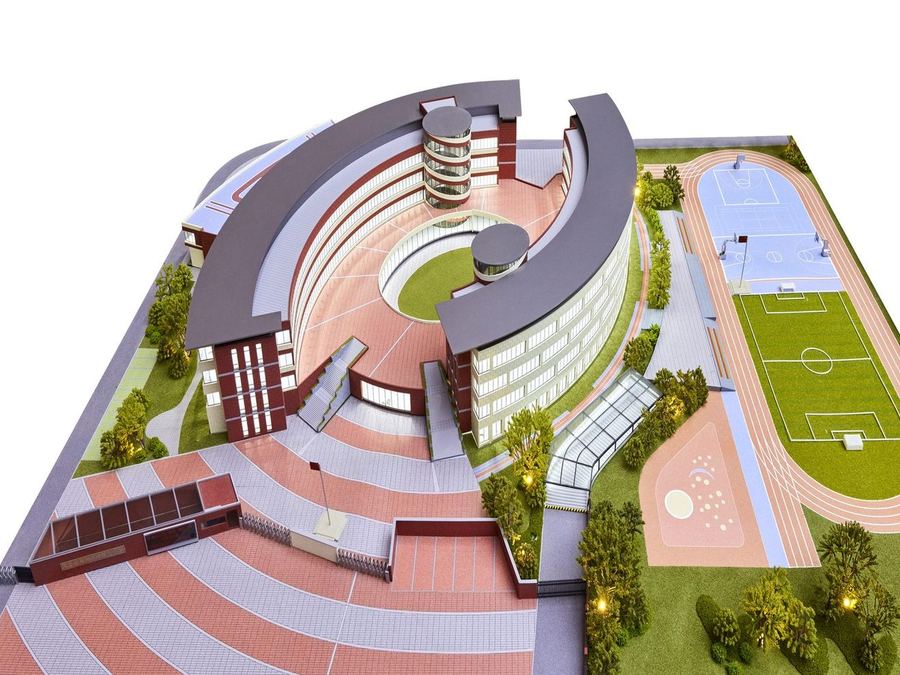
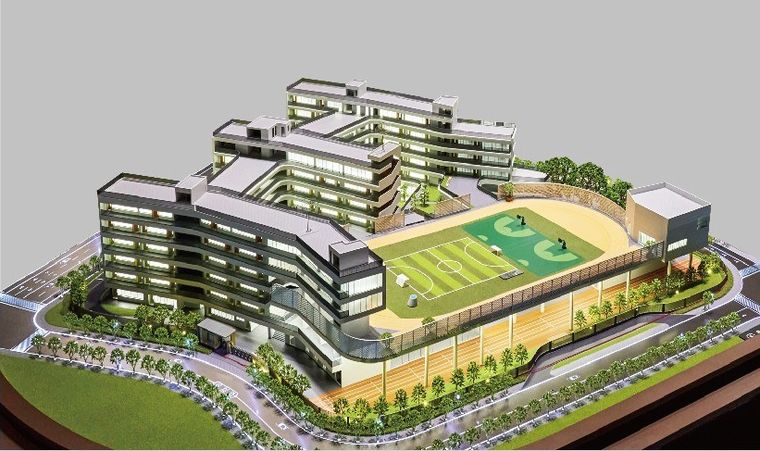
School campus model with green roofs and a running track
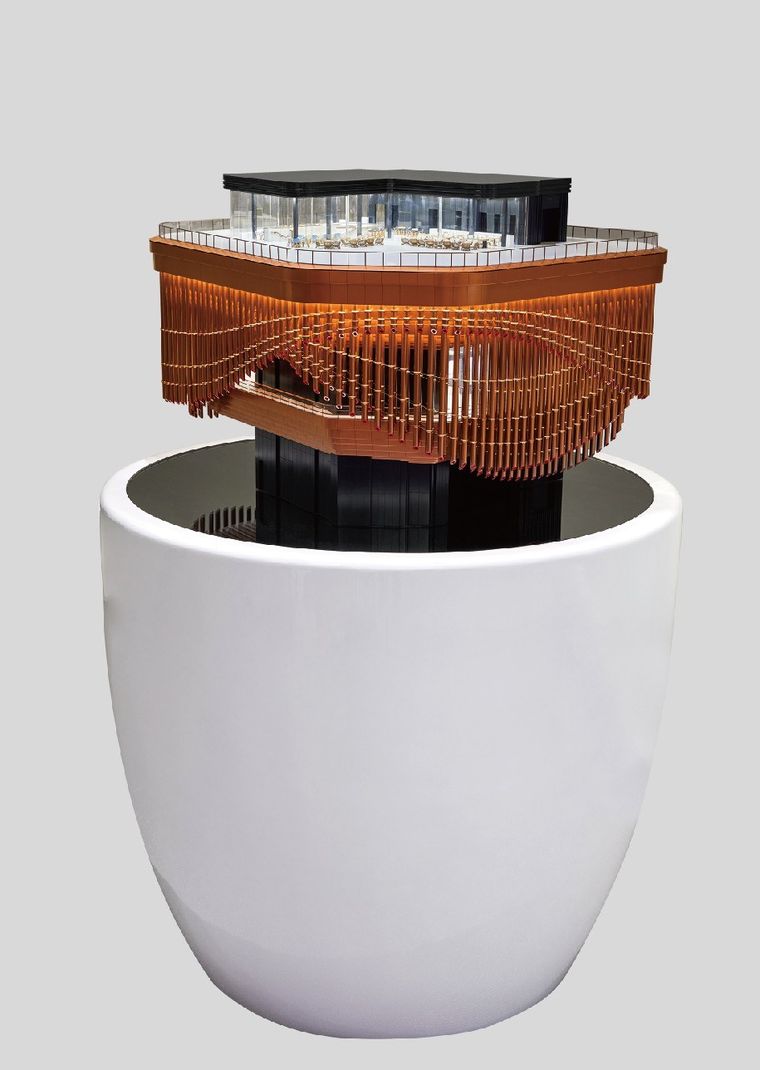
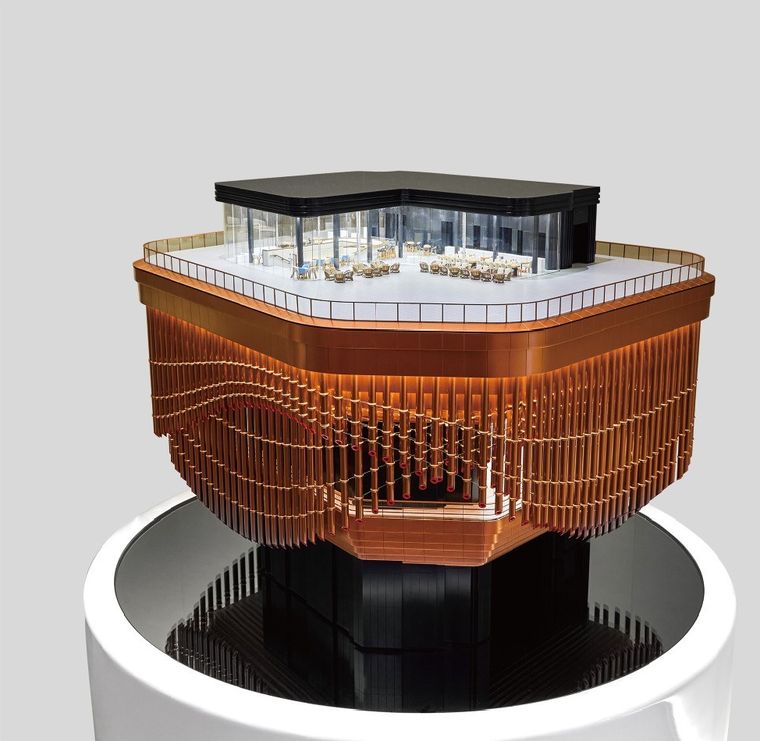
Model of a circular building with a copper facade on a white cylindrical base
Model of a circular building with a copper facade lit from within
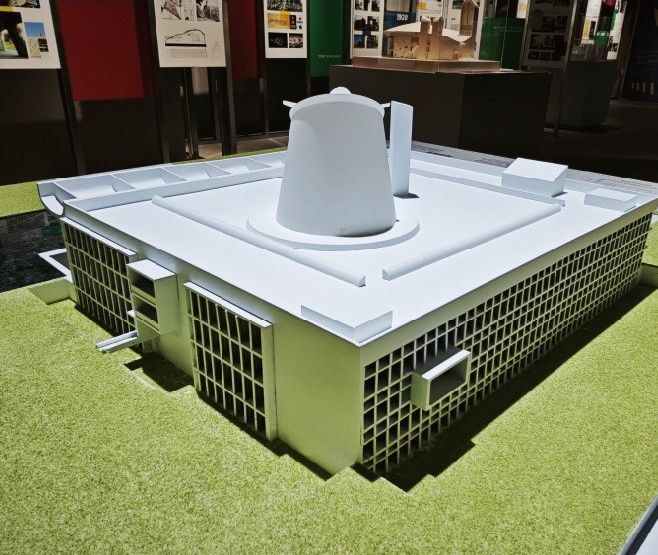
Model of a white modernist building with a lattice facade in an architecture exhibition
Model of a modernist building with curved stacks and a lattice facade on a green field
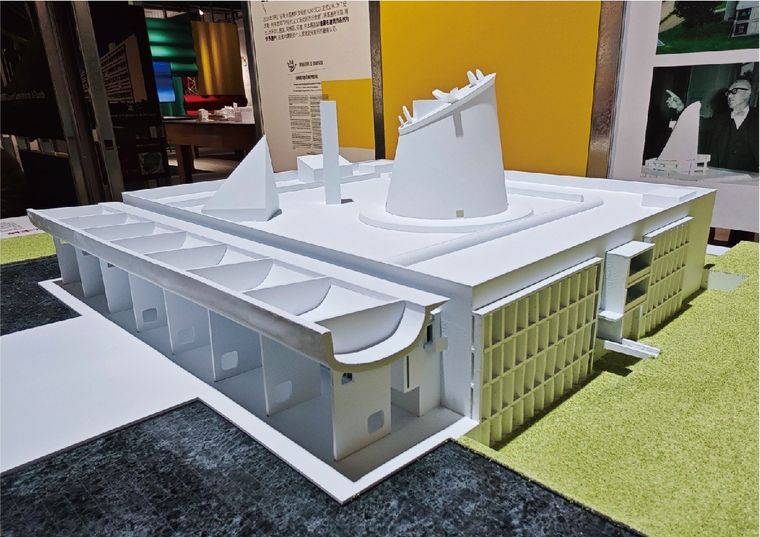
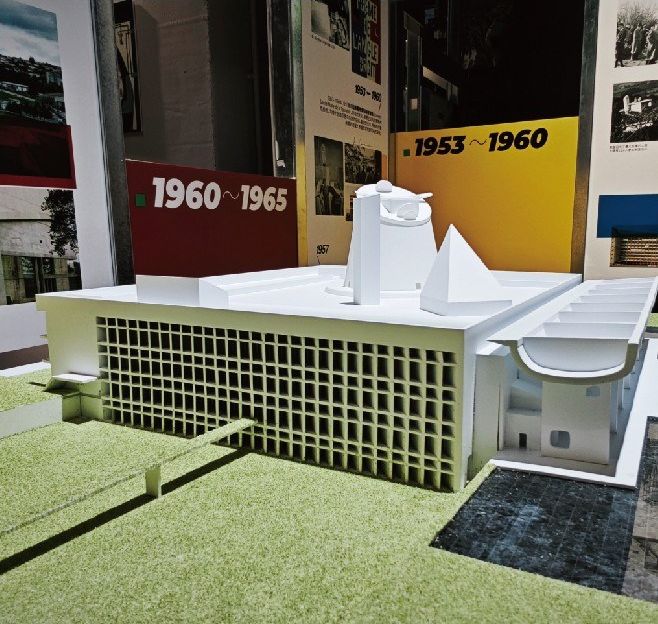
Model of a white modernist building within an exhibition on the history of architecture
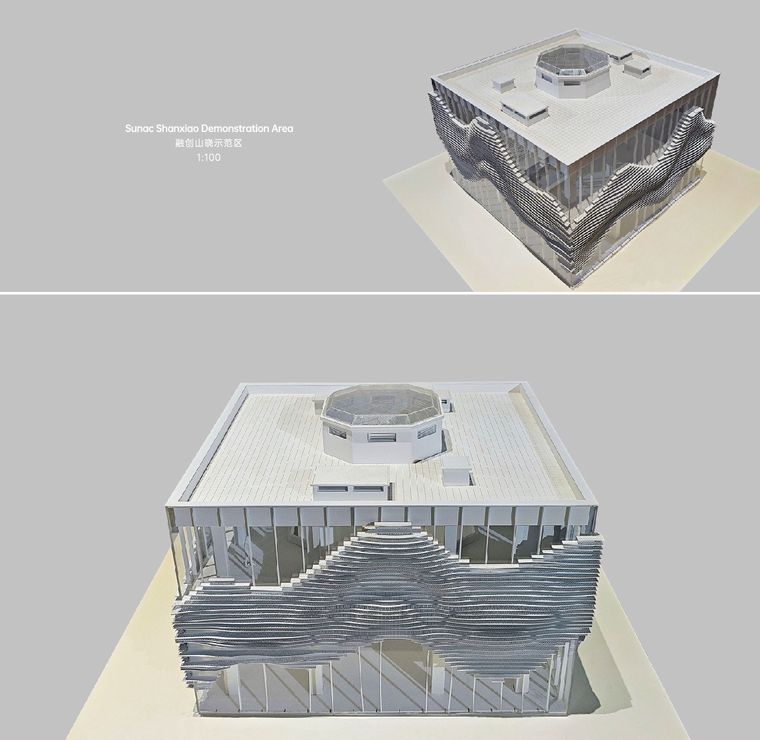
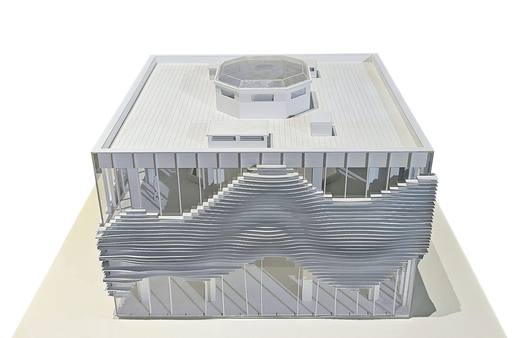
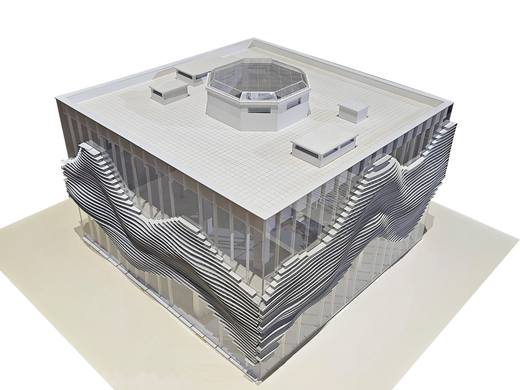
Two models of a public building with an undulating facade, from two angles
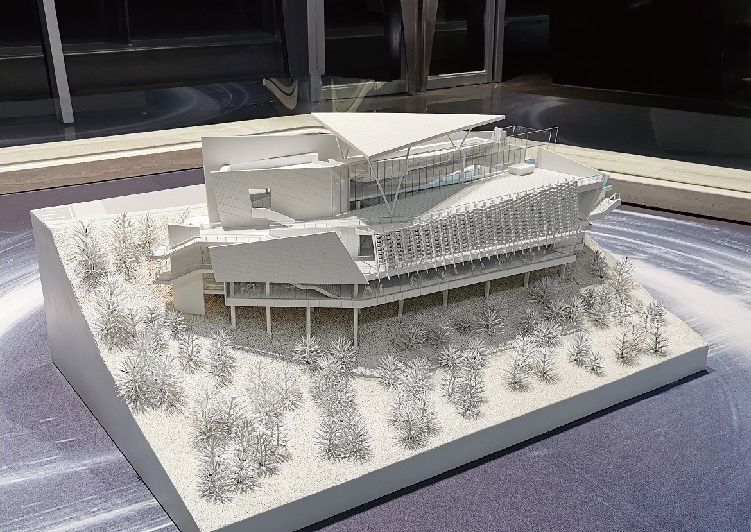
Model of a cultural centre with interlocking roofs and white trees on a display base
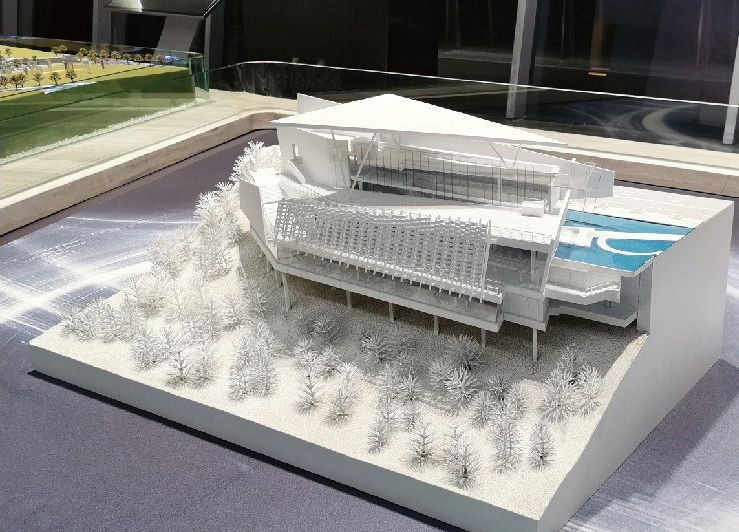
Model of a public building with inclined canopies and a water feature on a white base
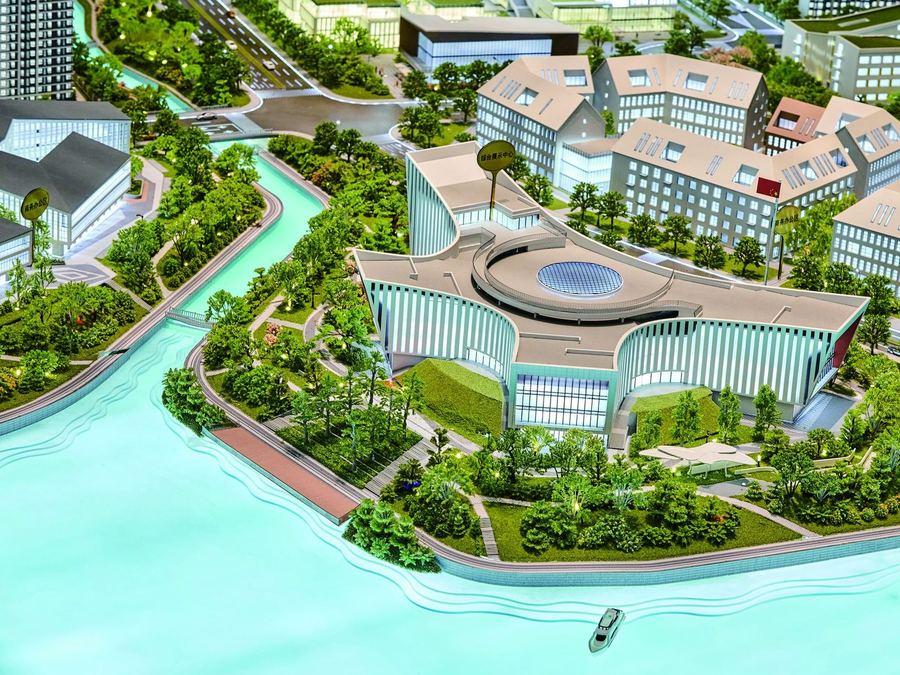
Model of an administrative building with sloping roofs and site landscaping
Model of a white cultural building with interlocking curves
Model of a public building with a glazed facade and an extended roof
Model of an administrative building with a stone facade and a forecourt
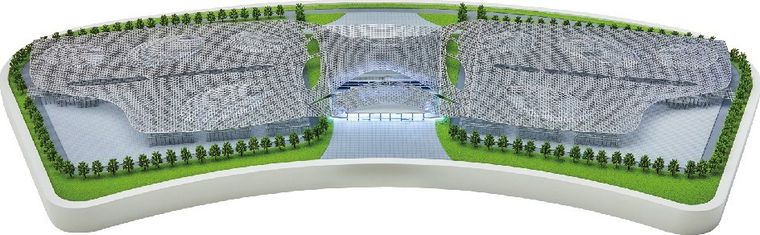
Model of a public building with green roofs and several entrances
Model of a cultural building on a white base in an exhibition hall
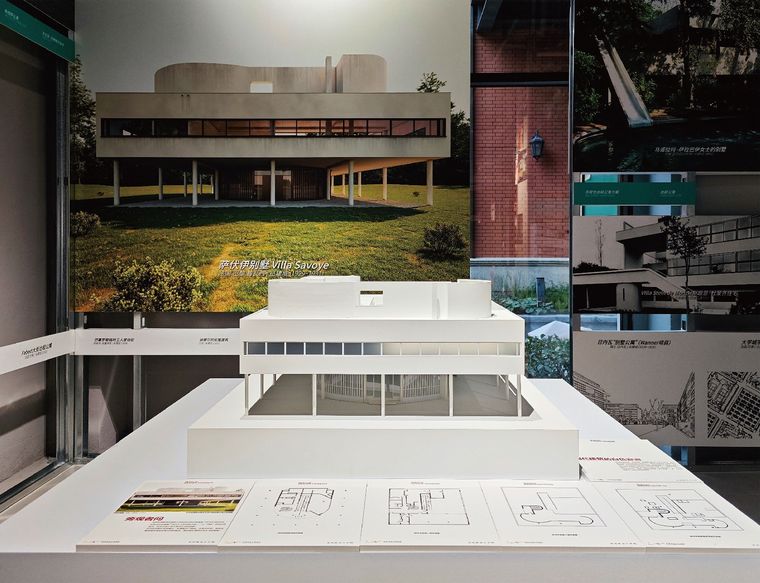
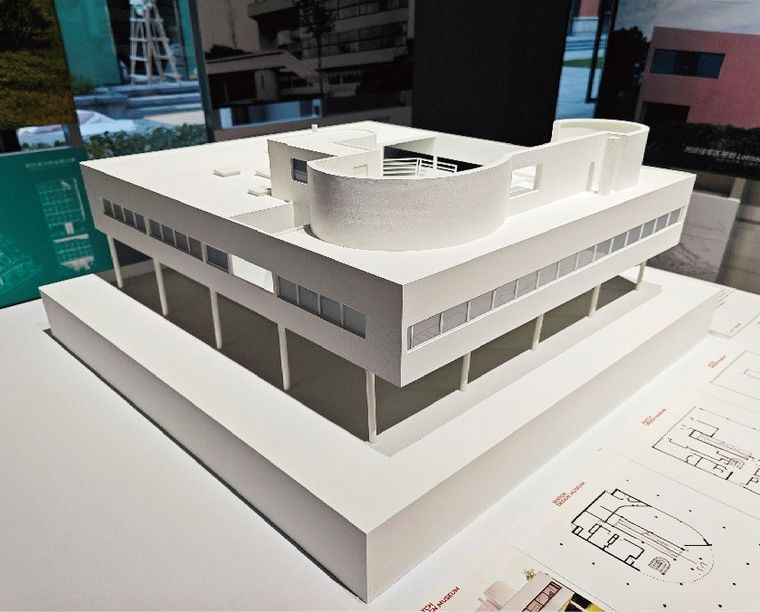
Model of a modernist villa on pilotis with its architectural drawings
White model of a modernist villa with horizontal window bands and a curved roof
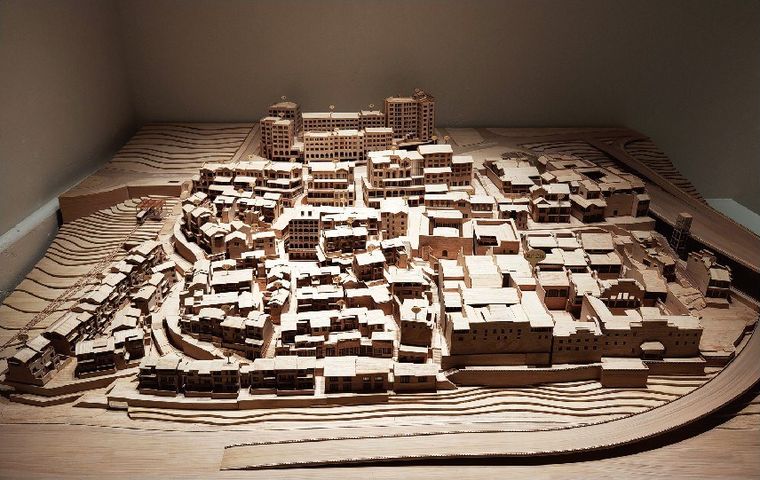
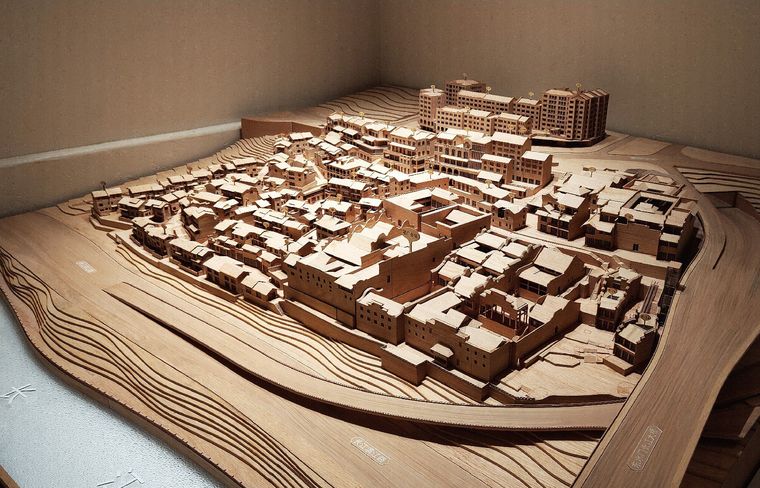
Timber model of a historic city fabric on contour layers
Timber model of a historic city under raking light that brings out the massing
Public buildings
Public buildings
Public buildings
Public buildings
Public buildings
Public buildings
Public buildings
Public buildings
Public buildings
Public buildings
Public buildings
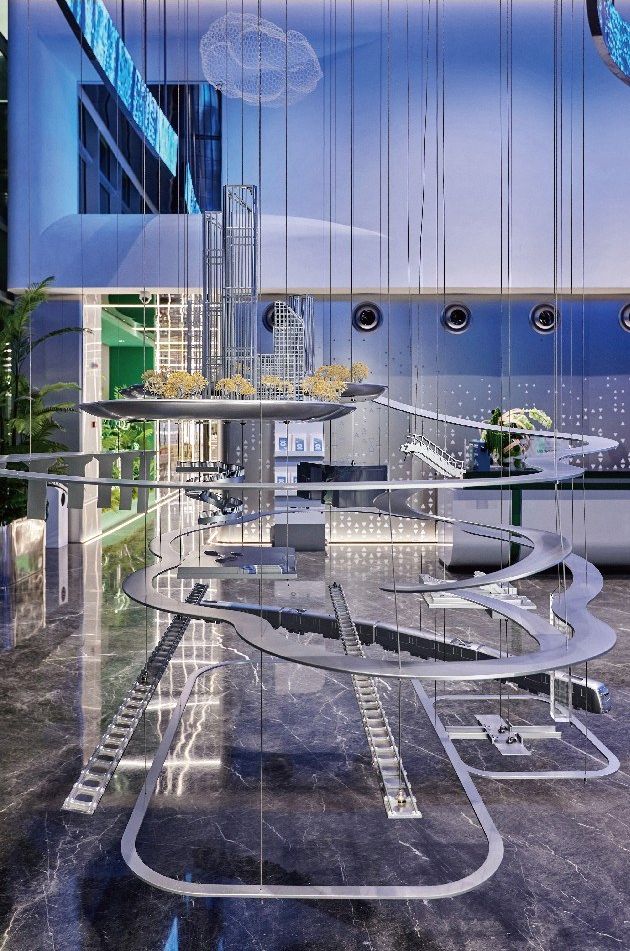
Model of a city broken into suspended layers revealing the infrastructure
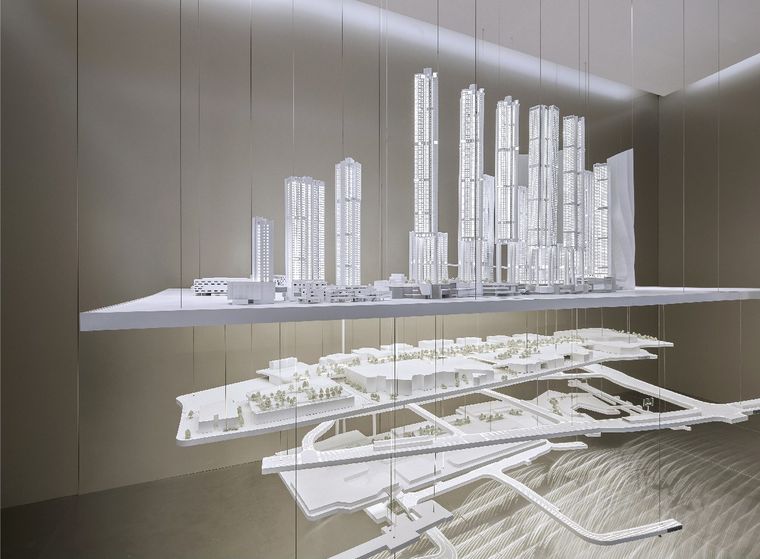
Suspended art installation of a white city model in two layers in a lobby
Suspended tower model above a green base in a lit lobby
Suspended model of two towers above layers showing the car parking
Project model on a circular white base in a curved showroom
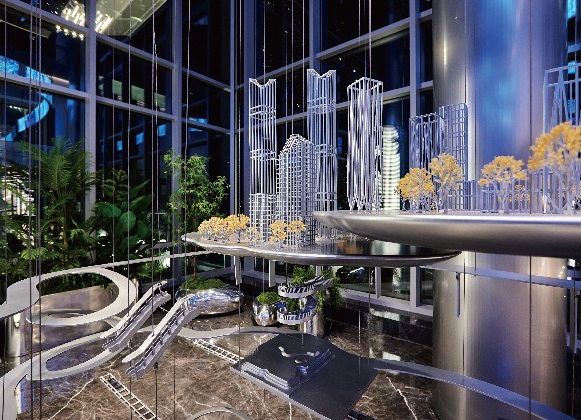
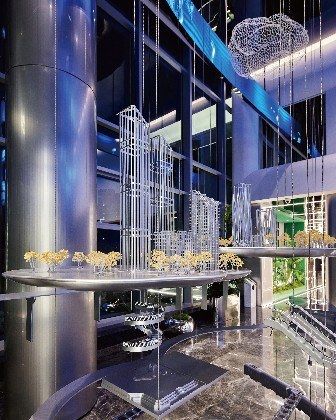
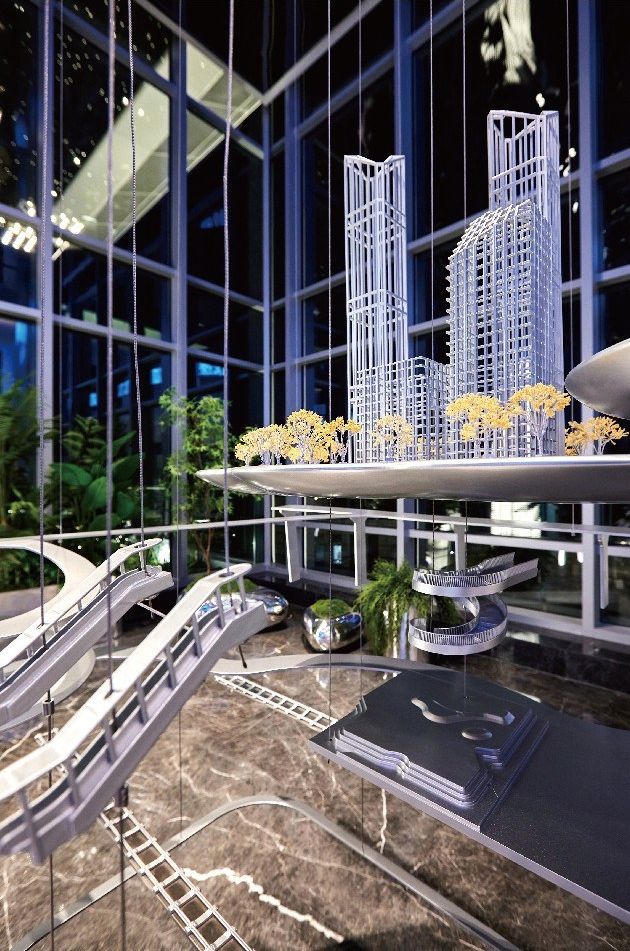
Suspended art installation of a transparent tower model in a tall glass lobby
Suspended tower model above a circular base with a lit water feature
Suspended art installation of a transparent city model beside a marble stair
Suspended crystal city model in a glass lobby under blue light
Close view of a suspended crystal tower model above a metal base
Suspended art installation in oval layers with a transparent tower model

From consulting to execution

Four stages, one accountable team.
01
Consult

Brief development, feasibility and scale studies aligned with the goals of your project.
02
Design & Engineer

Model engineering, material selection, lighting design and prototyping.

03
Fabricate

Precision CNC machining, 3D printing and hand finishing by master model makers.

04
Deliver & Install

Packing, logistics, on-site installation, commissioning and handover.

The catalogue

154 pages of completed work.

The full 2026 collection across all eleven sections, in English or Arabic.

Contact

Send us the drawings. We will tell you what it takes.

Scale, materials, lighting and timeline — agreed in writing before anything is built.

Visit Riyadh, Saudi Arabia